Local real estate rules require that you sign in to view sold property information.
Listed by Royal Lepage Real Estate Services Heaps Estrin Team.
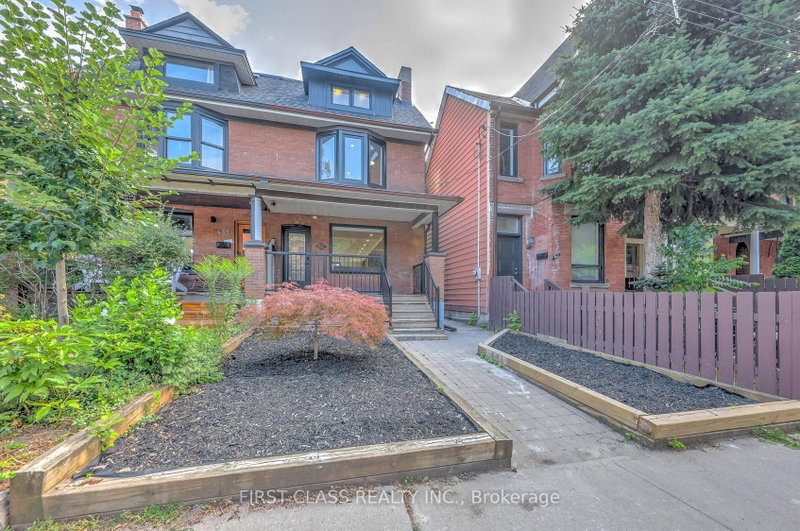
Main, 2nd & 3rd-44 Foxley Street is a Semi-Detached, 3-Storey and is currently for Lease @ $7,900. Taxes in null were $0.00.
More homes for lease under 7.9k in Toronto
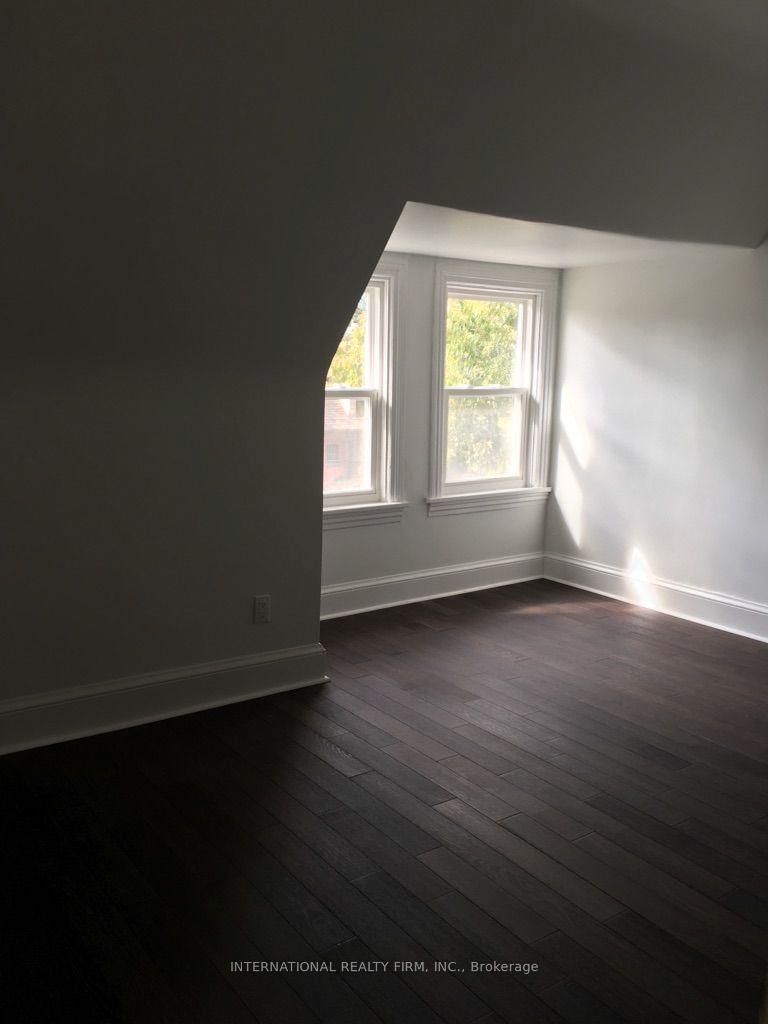
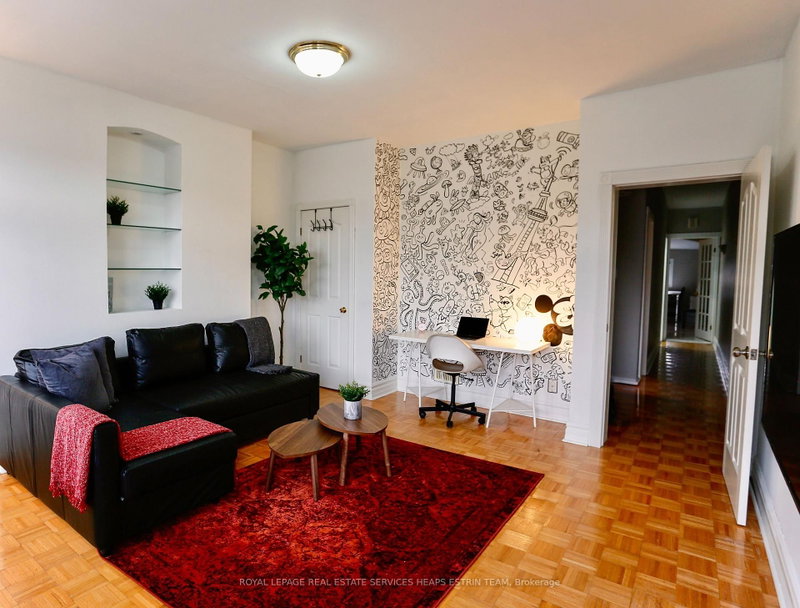
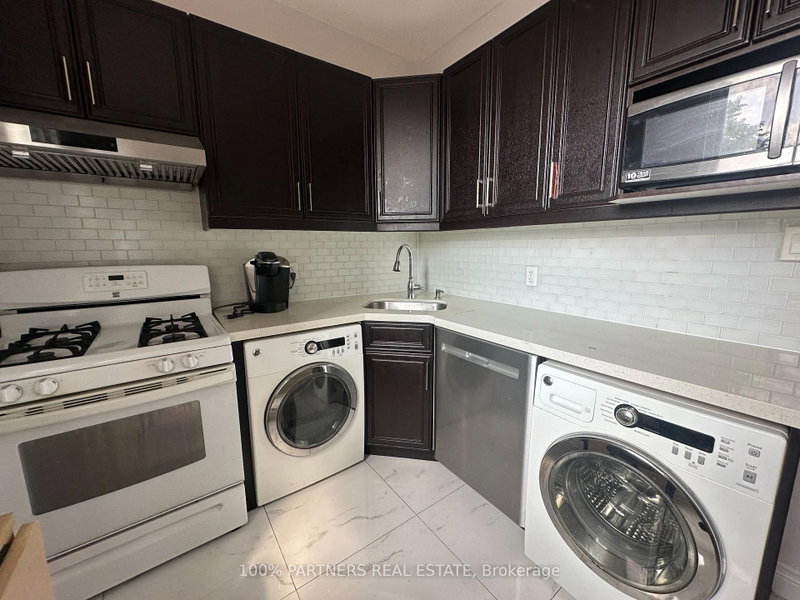
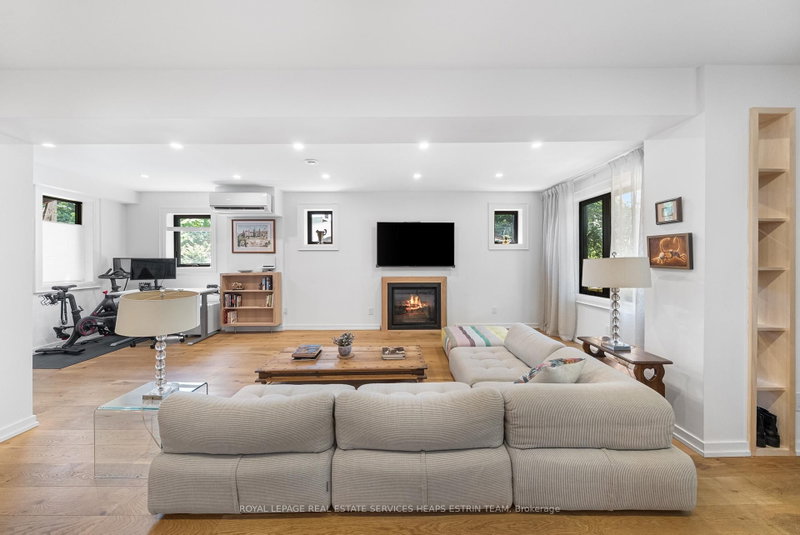
Experience architectural excellence in the heart of Trinity Bellwoods. The 3-Storey on Main, 2nd & 3rd-44 Foxley Street has 4 bedrooms, 4 bathrooms, and is located on a 132.18 x 15.27 ft lot in the community of Trinity-Bellwoods . Designed by the acclaimed JA Architecture Studio and built by Arched Developments, this exceptional residence has been featured in Dwell Magazine, BlogTO, and Wallpaper for its striking contemporary design. Defined by graceful curves and signature arches, the home seamlessly blends timeless architecture with modern luxury. The main floor is anchored by a custom Scavolini kitchen with premium Gaggenau appliances, flowing effortlessly into expansive living and dining spaces ideal for both everyday living and entertaining. Spanning three levels, the home offers 4 spacious bedrooms and 4 luxurious bathrooms, highlighted by a spectacular third-floor primary retreat featuring custom millwork, a spa-inspired ensuite, and a private terrace. Separate HVAC zones on each level provide exceptional year-round comfort. Perfectly situated steps from Trinity Bellwoods Park, Queen West, Ossington, top-rated restaurants, cafés, boutiques, and transit, this is a rare opportunity to lease one of Toronto's most celebrated architectural homes. A truly extraordinary residence where design, craftsmanship, and lifestyle come together.
The address Main, 2nd & 3rd-44 Foxley Street was listed for lease (MLS# C13658762) on Monday, August 10, 2026.




 Share
Share


 4
4 4
4 1
1 15.27 x 132.18 ft lot