Local real estate rules require that you sign in to view sold property information.
Listed by Royal Lepage Real Estate Services Heaps Estrin Team.
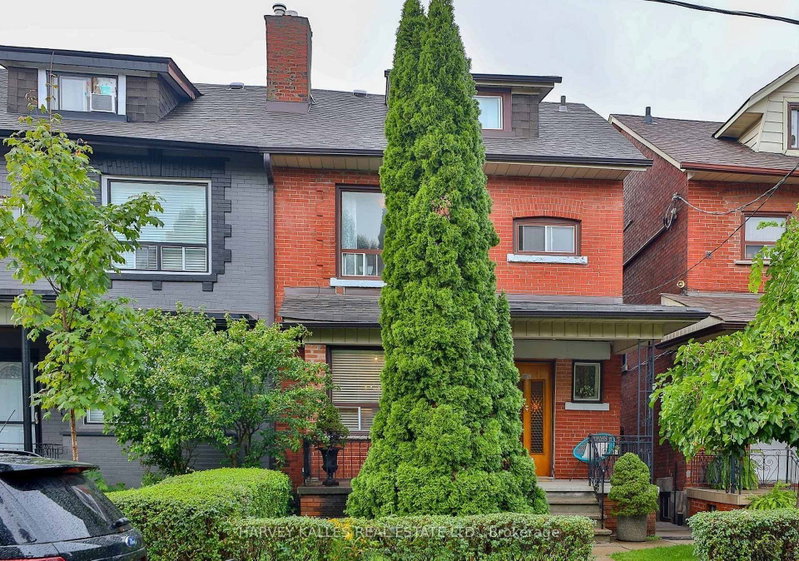
Basement-44 Foxley Street is a Semi-Detached, 3-Storey and is currently for Lease @ $2,400. Taxes in null were $0.00.
More homes for lease under 2.4k in Toronto
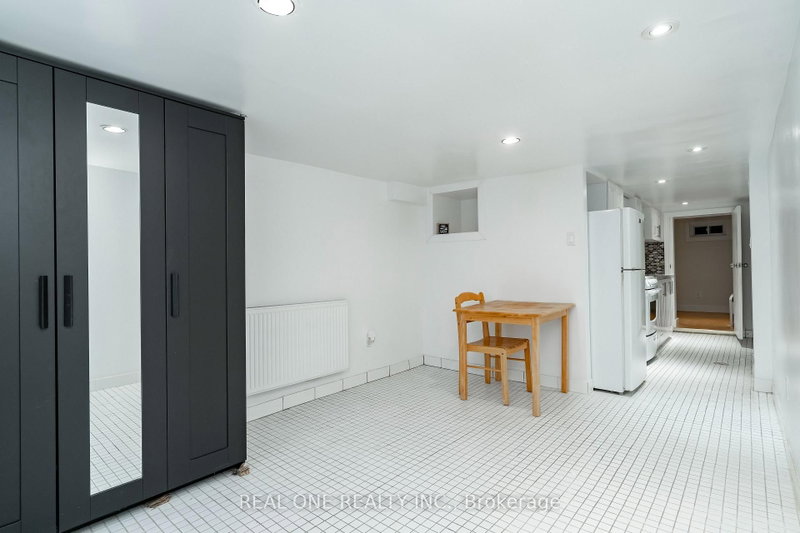
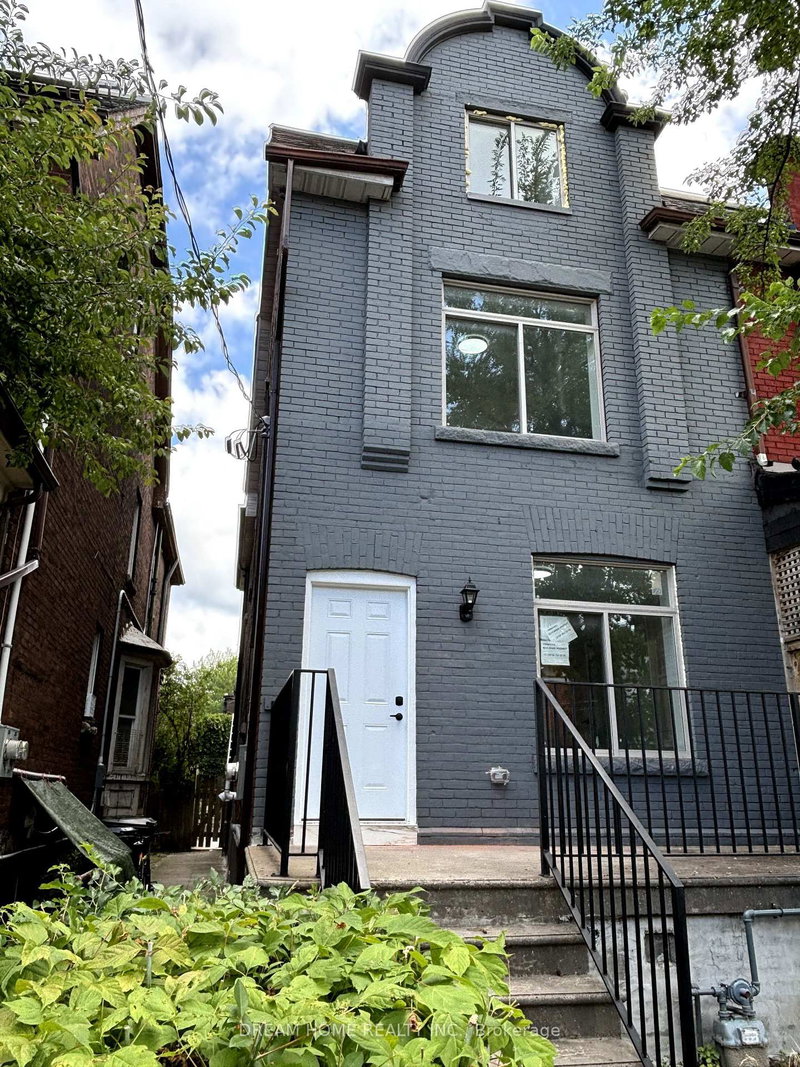
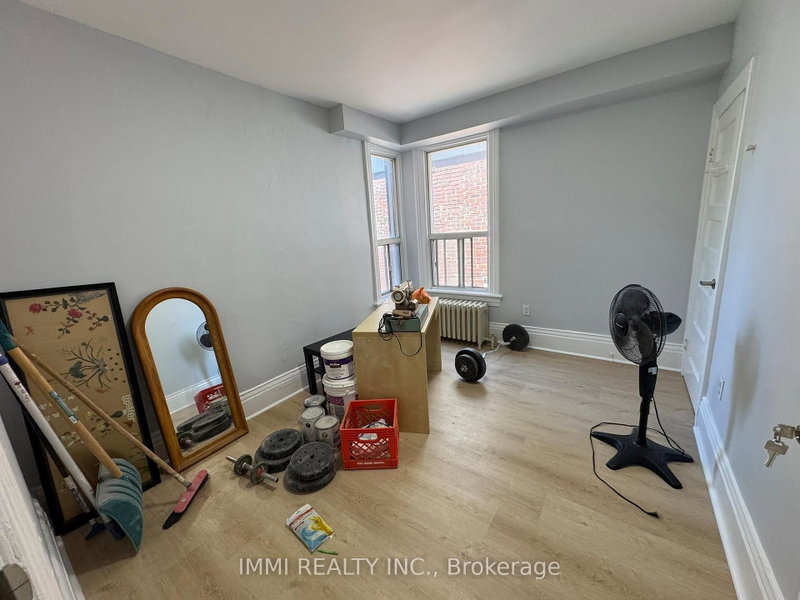
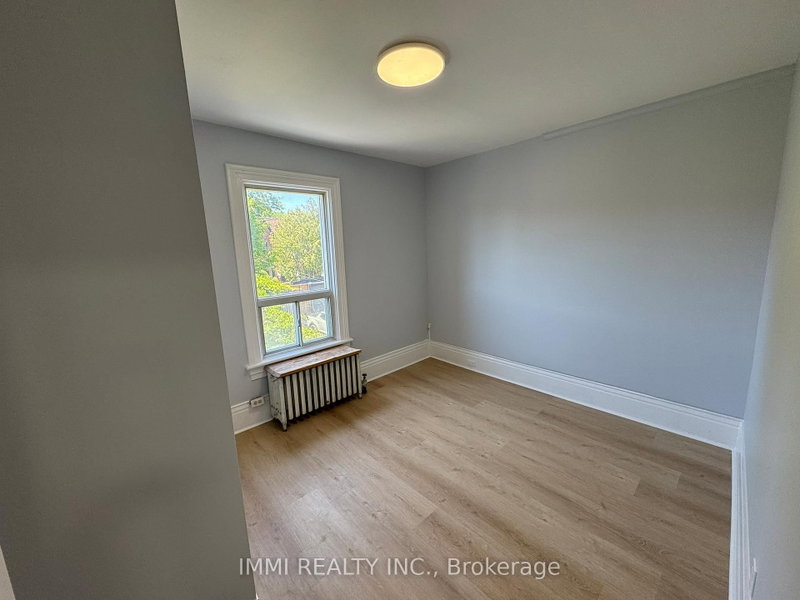
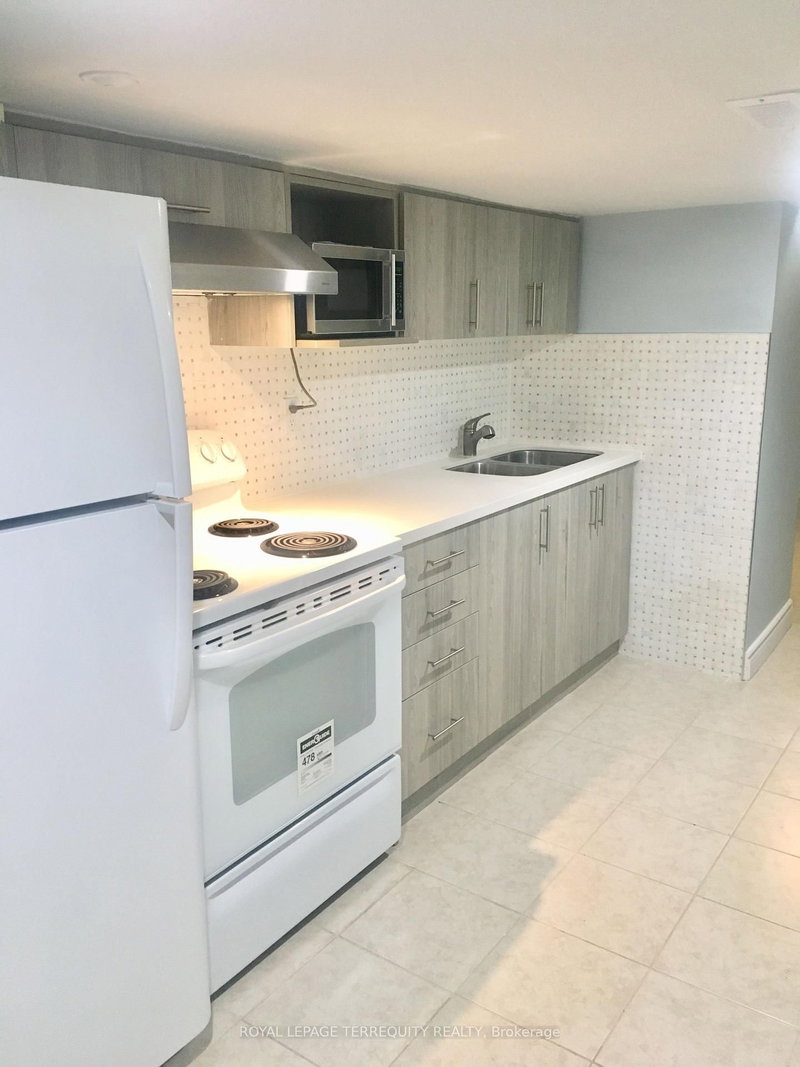
Discover sophisticated living in the heart of Trinity Bellwoods. The 3-Storey on Basement-44 Foxley Street has 1 bedrooms, 2 bathrooms, and is located on a 132.18 x 15.27 ft lot in the community of Trinity-Bellwoods . This beautifully designed 1-bedroom, 2-bathroom lower-level suite offers a rare combination of style, comfort, and functionality. Thoughtfully crafted with premium finishes, an open-concept layout, a modern kitchen, and a spacious bedroom with ample storage, this unique residence is perfect for professionals seeking a refined urban lifestyle. Located within a celebrated architectural home designed by JA Architecture Studio and built by Arched Developments, just steps to Trinity Bellwoods Park, Queen West, Ossington, top-rated restaurants, cafés, boutiques, and TTC. Experience one of Toronto's most vibrant neighbourhoods in a truly exceptional home.
The address Basement-44 Foxley Street was listed for lease (MLS# C13658724) on Monday, August 10, 2026.




 Share
Share


 1
1 1
1 15.27 x 132.18 ft lot