By

Sign In
Sign In to view listing's details
×

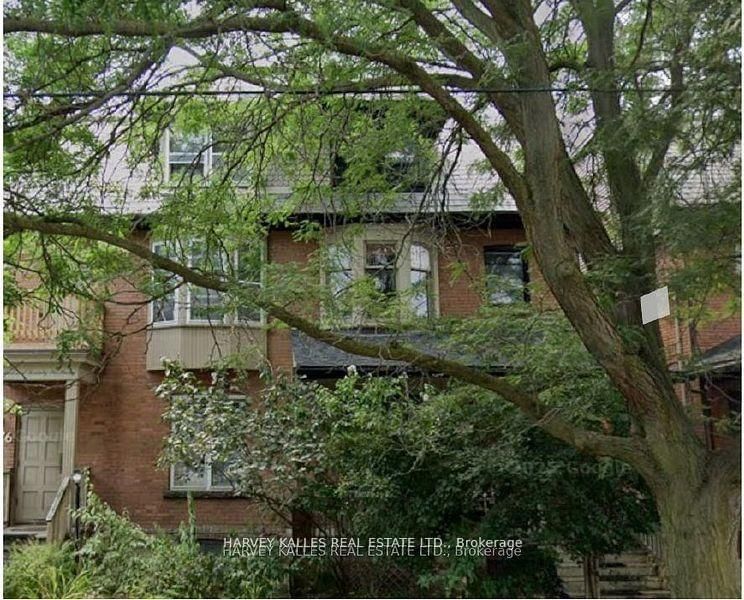
4-454 Bloor Street W in Toronto has been leased

MLS #:
C13658274
Type:
Multiplex, 3-Storey
Approx. SQFT:
< 700
1 1
Toronto
PROPERTY HISTORY
List Date List Price Last Status Sold Date Sold Price Days On Market
0000-00-00 $00000 Lsd Oct 04, 2023 $2,095

Listed by Re/Max Hallmark Realty Ltd..

4-454 Bloor Street W is a Multiplex, 3-Storey and is currently for Lease @ $1,950. Taxes in null were $0.00.

More homes for lease under 2k in Toronto

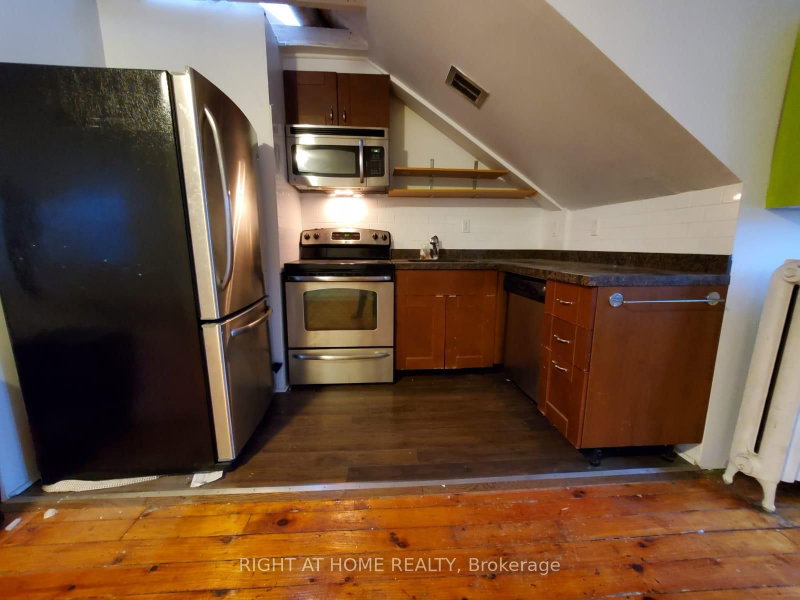
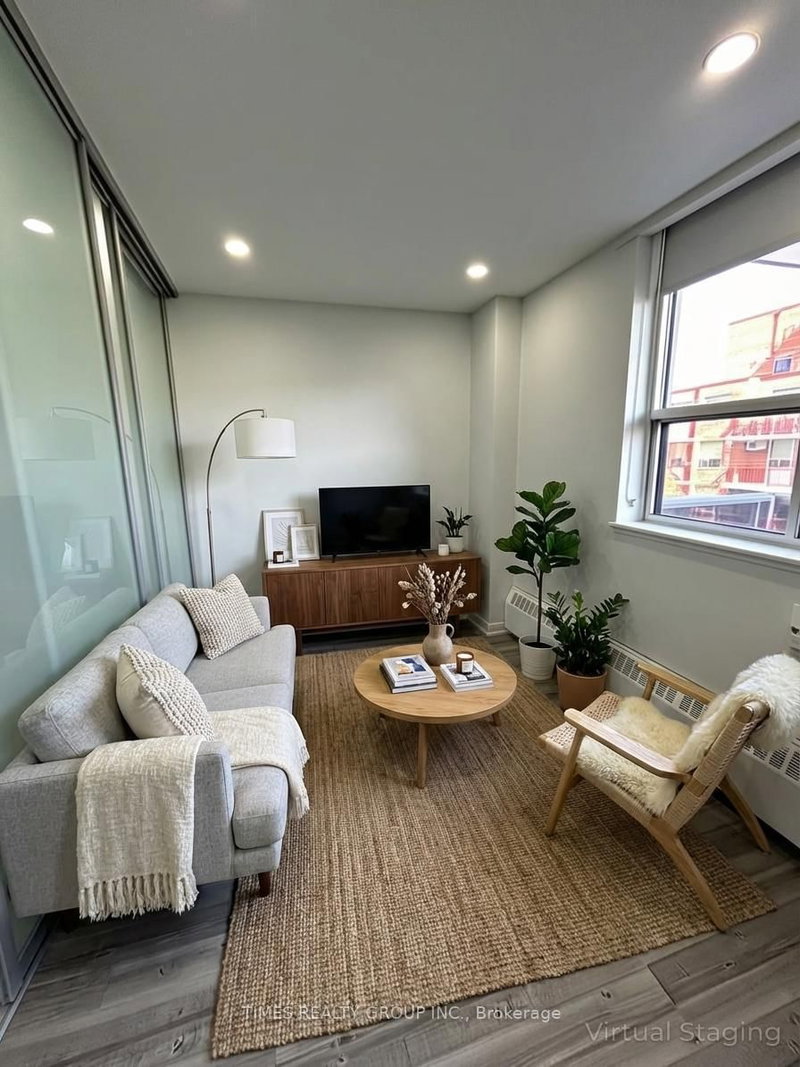
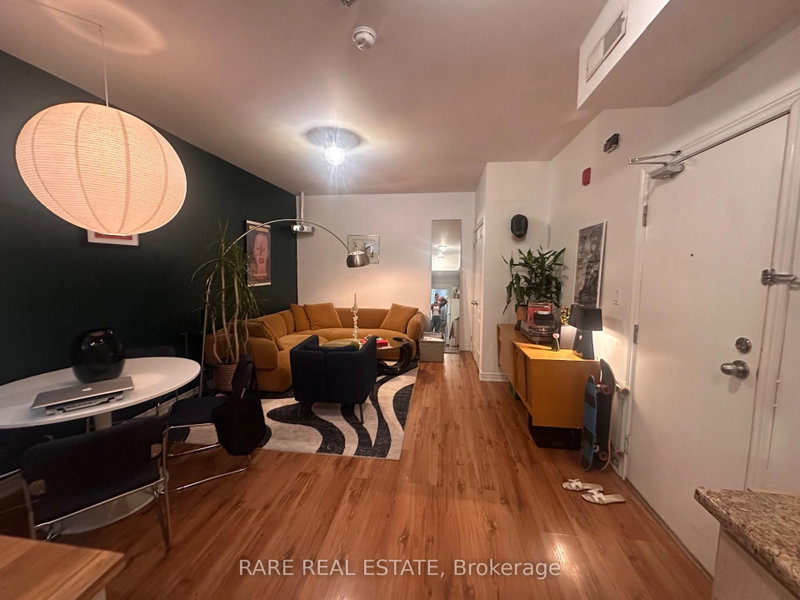
Spacious One Bedroom Open Concept Unit. The 3-Storey on 4-454 Bloor Street W has 1 bedrooms, 1 bathrooms, and is located in the community of Annex . Natural Light. Good Size Bedroom, 3pc Bathroom (Walk-In Shower), Full Kitchen And Bright Living Area with room for a desk. Terrific large Roof-top terrace to enjoy some fresh air and to entertain. No Pets, No Smoking. Painted And Cleaned.Tenant responsible for hydro and tenant insurance. Steps To the TTC, Restaurants, Shopping And All Amenities.

Fridge, Stove, Hoodfan, Stacked Washer and Dryer, All electric light fixtures, window coverings, window AC unit in the bedroom. Portable AC unit in the living room. Electric baseboard heaters. Washroom vanity. Washroom mirror.

The address 4-454 Bloor Street W was listed for lease (MLS# C13658274) on Monday, August 10, 2026.

WHAT'S YOUR HOME WORTH?

Click here to get an instant estimate and track its value over time.

  • Date Listed: Monday, August 10, 2026
  • Listing Brokerage: Re/Max Hallmark Realty Ltd. - Disclaimer: The information contained in this listing has not been verified by Re/Max Hallmark Realty Ltd. and should be verified by the buyer.

  • City: Toronto

    More 1 bedroom homes for lease in Toronto

  • Neighbourhood: Annex
  • Major Intersection: Bathurst & Bloor
  • Full Address: 4-454 Bloor Street W, Toronto, M5S 1X8, Canada, ON, Canada
  • Living Room: Open Concept, Laminate, Large Window
  • Kitchen: Laminate, Combined W/Laundry, Large Window
  • Amenities:
  • Taxes: $0.00 (null)
Living15 x 12 ft180 sq ft
Kitchen15 x 12 ft180 sq ft
Primary9 x 8 ft72 sq ft
Foyer11 x 6 ft66 sq ft
Bathroom9 x 8 ft72 sq ft
Other15 x 15 ft225 sq ft

Similar homes for lease