Local real estate rules require that you sign in to view sold property information.
| List Date | List Price | Last Status | Sold Date | Sold Price | Days On Market |
|---|---|---|---|---|---|
| 0000-00-00 | $00000 | Lsd | Jun 11, 2022 | $2,950 | |
| 0000-00-00 | $00000 | Sld | Dec 24, 2018 | $606,200 | |
| 0000-00-00 | $00000 | Ter | N/A | N/A | N/A |
| 0000-00-00 | $00000 | Lsd | Sep 15, 2016 | $2,100 | |
| 0000-00-00 | $00000 | Lsd | Jul 18, 2015 | $1,950 | |
| 0000-00-00 | $00000 | Lsd | Sep 25, 2014 | $1,850 |
Listed by Century 21 Percy Fulton Ltd..
808-70 Forest Manor Road is a Condo Apt, Apartment and is currently for Lease @ $3,150. Taxes in null were $0.00.
More condos for lease under 3.2k in Toronto
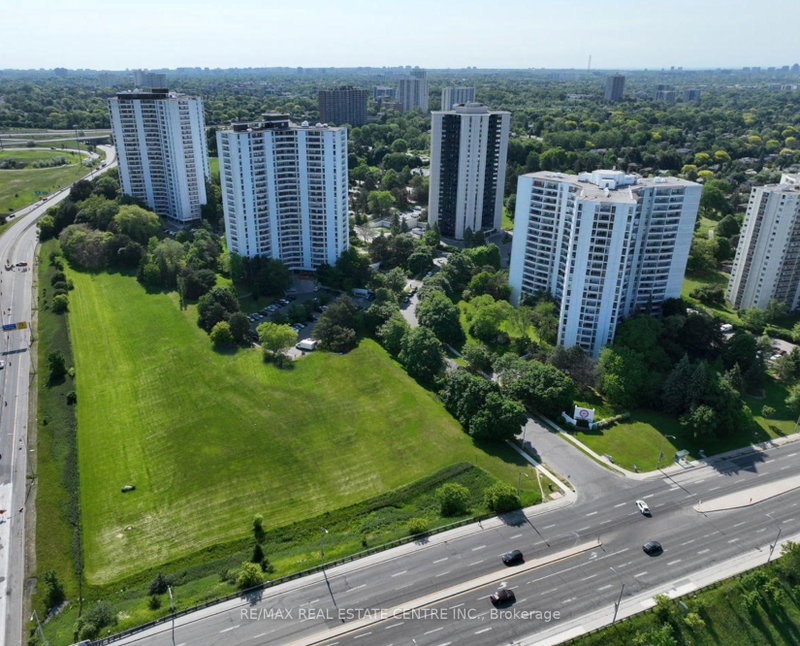
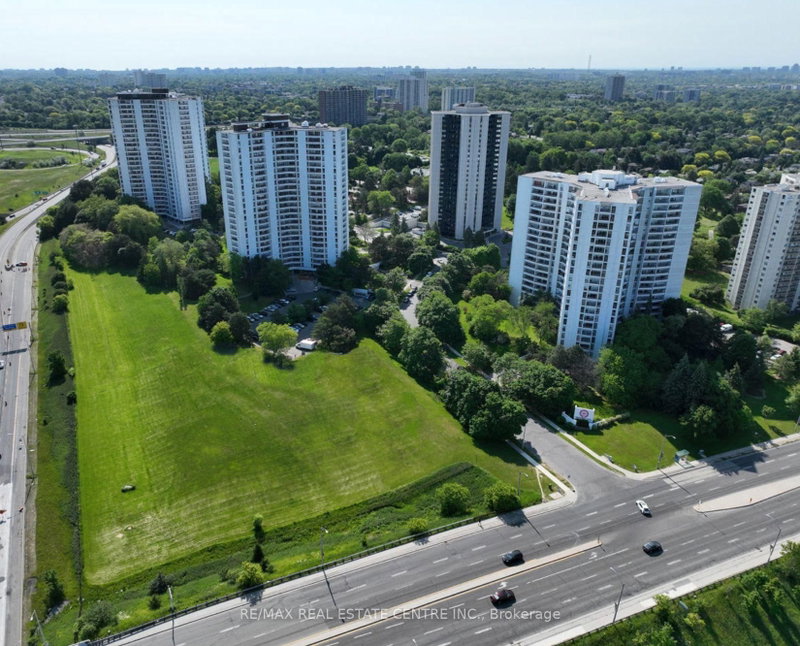
Welcome to this beautiful Open Concept Corner Unit With Unobstructed North And West Views! This spacious apartment is a very well laid out 965 square feet, with high ceilings and floor to ceiling windows throughout. The Apartment on 808-70 Forest Manor Road has 2 bedrooms, 2 bathrooms, and is located in the community of Henry Farm . A Private foyer at the entrance leads to The kitchen which features stainless steel appliances, built in microwave and dishwasher, and granite countertops with a breakfast bar. The kitchen overlooks the sun soaked living and dining rooms, from where you can walk out to your 115 sq ft balcony and enjoy the views! The Master Br Has An Ensuite Bathroom with a tub! And the second bedroom has it's own temperature control. Parking (Close To Elevator) and locker are included. Heat and Water are also included In Rent. Very well managed building has excellent Amenities including the Concierge, Gym, Indoor Pool, Visitor Parking, Rooftop Terrace, Guest Suites, Bbq Area, and Theatre. Don Mills TTC subway station entrance is mere steps from your door, and CF Fairview mall is across the street! TNT Supermarket, the library, restaurants, banks, shops, cafes, parks, schools, community centers, and everyday essentials, everything you need is within walking distance. For driving, 401 and 404/DVP are minutes away. Come see everything this vibrant community has to offer! Note, these pictures are from before the current tenant, the landlord will freshly paint the apartment ready for you to move in!
The address 808-70 Forest Manor Road was listed for lease (MLS# C13658006) on Monday, August 10, 2026.




 Share
Share


 2
2 2
2 1
1