By

Sign In
Sign In to view listing's details
×

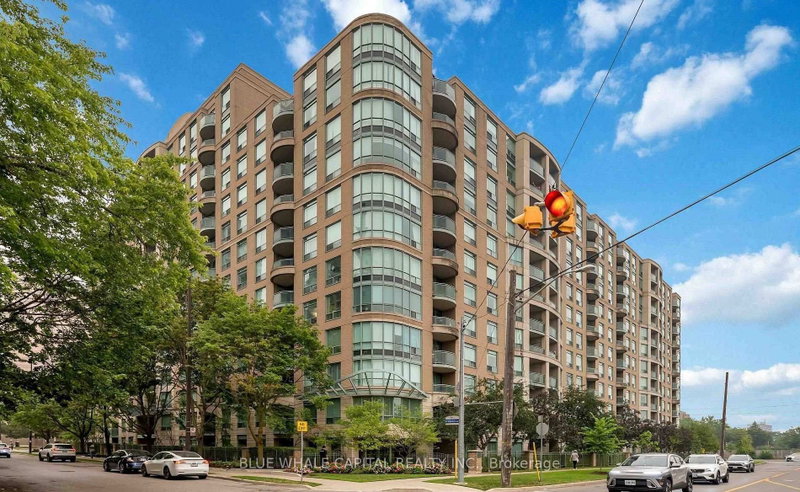
1811-65 Spring Garden Avenue in Toronto has been leased

MLS #:
C13651550
Type:
Condo Apt, Apartment
Approx. SQFT:
1800-1999
2 2
1
PROPERTY HISTORY
List Date List Price Last Status Sold Date Sold Price Days On Market
0000-00-00 $00000 Lsd May 04, 2023 $4,500
0000-00-00 $00000 Ter N/A N/A N/A
0000-00-00 $00000 Lsd Jan 12, 2013 $3,500

Listed by Harvey Kalles Real Estate Ltd..

1811-65 Spring Garden Avenue is a Condo Apt, Apartment and is currently for Lease @ $4,500. Taxes in null were $0.00.

More condos for lease under 4.5k in Toronto

1,873 Square Foot 2 Bedroom + Family Room, Large Solarium & Balcony. The Apartment on 1811-65 Spring Garden Avenue has 2 bedrooms, 2 bathrooms, and is located in the community of Willowdale East . 24/7 Concierge, Indoor Pool, Utilities & Ensuite Laundry Included. 2nd Garage Parking Space Available. Unobstructed Views. Walk To Yonge & Sheppard Subways, & Shopping, Lots & Lots Of Shopping! NB Photos From Prior Listings.

Existing ELF & Window Coverings, Refrigerator / Freezer, Dishwasher, Oven / Cooktop, Dishwasher, Microwave Oven, Side-By-Side Clothes Washer & Dryer

The address 1811-65 Spring Garden Avenue was listed for lease (MLS# C13651550) on Thursday, August 06, 2026.

WHAT'S YOUR HOME WORTH?

Click here to get an instant estimate and track its value over time.

  • Date Listed: Thursday, August 06, 2026
  • Listing Brokerage: Harvey Kalles Real Estate Ltd. - Disclaimer: The information contained in this listing has not been verified by Harvey Kalles Real Estate Ltd. and should be verified by the buyer.
  • City: Toronto

    More 2 bedrooms condos for lease in Toronto

  • Neighbourhood: Willowdale East
  • Major Intersection: Yonge / Sheppard
  • Full Address: 1811-65 Spring Garden Avenue, Toronto, M2N 6H9, ON, Canada
  • Living Room: hardwood floor, Open Concept
  • Kitchen:
  • Family Room: Hardwood Floor
  • Amenities:Exercise Room,Guest Suites,Indoor Pool,Squash/Racquet Court,Visitor Parking,Bike Storage
  • Taxes: $0.00 (null)
Foyer7 x 5 ft35 sq ft
Living22 x 12 ft264 sq ft
Dining13 x 11 ft143 sq ft
Kitchen11 x 9 ft99 sq ft
Breakfast11 x 8 ft88 sq ft
Family15 x 13 ft195 sq ft
Primary17 x 12 ft204 sq ft
2nd Br15 x 10 ft150 sq ft
Solarium14 x 9 ft126 sq ft

Similar condos for lease