By

Sign In
Sign In to view listing's details
×

1901-3300 Don Mills Road in Toronto has been sold

MLS #:
C13650920
Type:
Condo Apt, Apartment
Approx. SQFT:
1000-1199
2 2
2
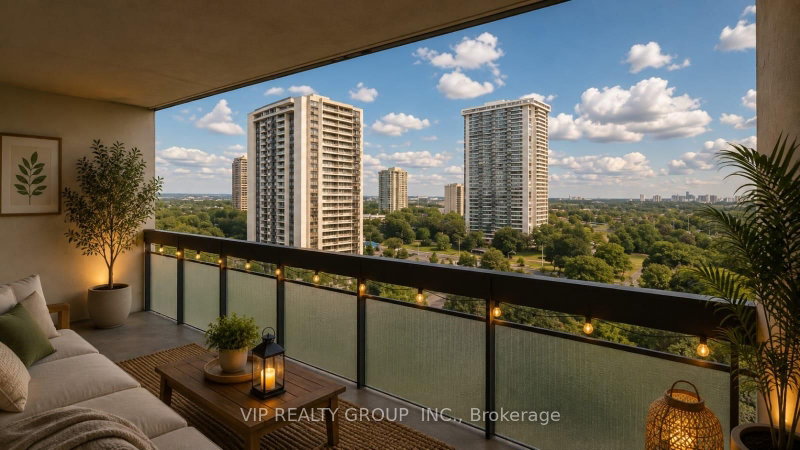
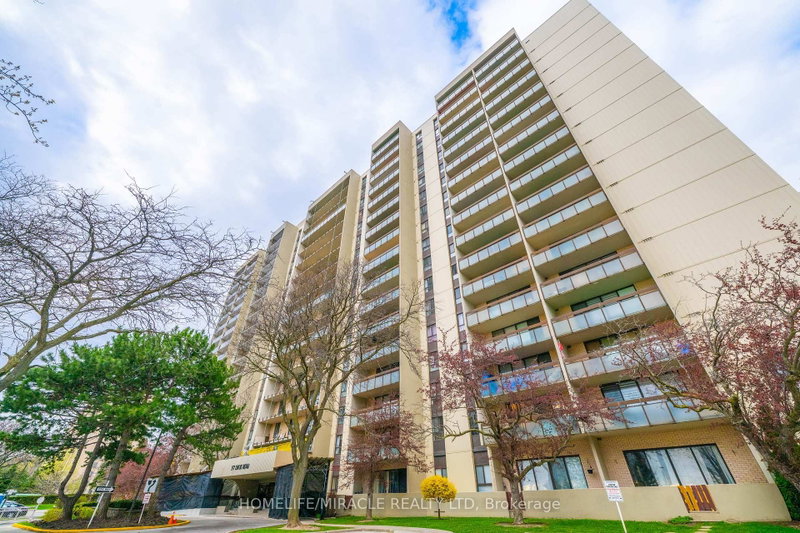
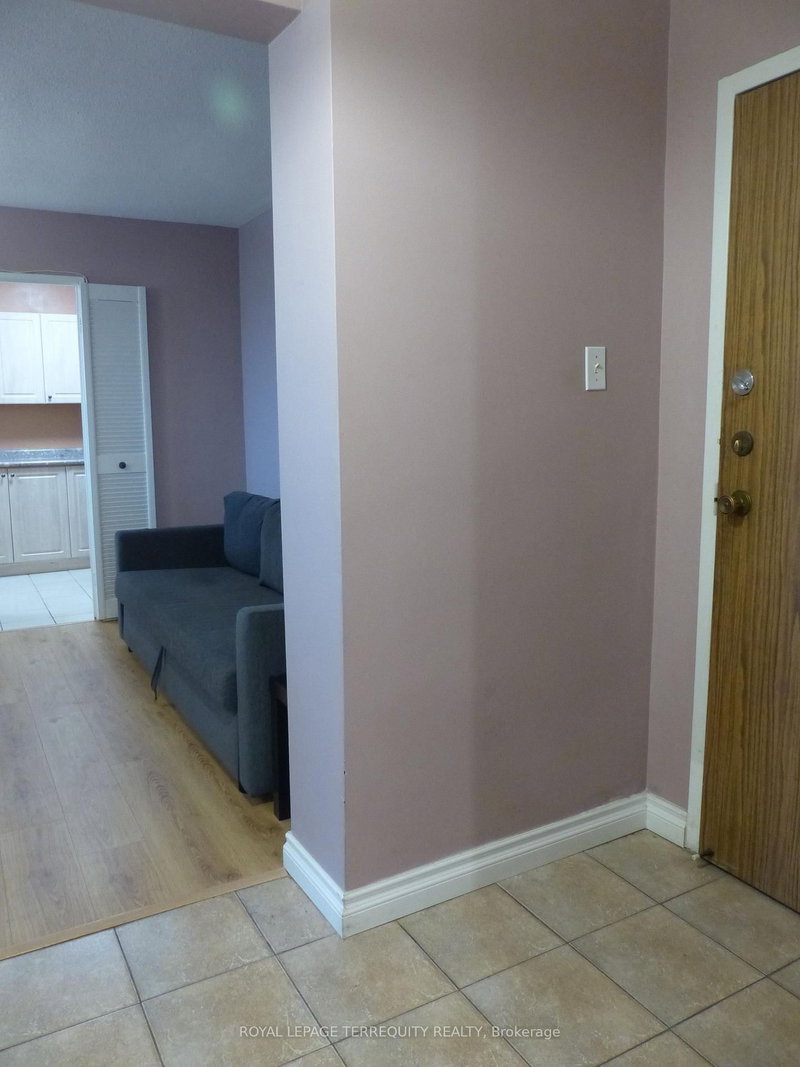
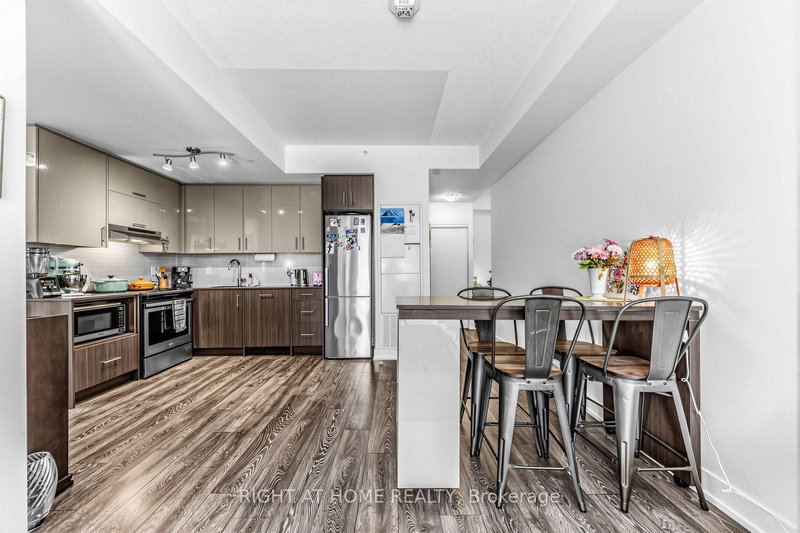
Welcome to High Point Tridel built condo in a high demand area. Beautifully maintained grounds, in close proximity to Skymark Place Shopping Centre, Seneca College, TTC, hwys 404, DVP. Featuring 2 bedrooms, 2 washrooms, 2 parking spots, open concept space condo, renovated washrooms, one bathroom with an enclosed shower with modern glass door and finishings. Recently painted, hardwood floor throughout and ceramic floors. Living room walk out to balcony where there is a clear west view. Convenient in suite laundry room with ample storage space. Maintenance fee includes all heat, hydro, water, cable tv. Outstanding opportunity for families or downsizers to own this unit.

WHAT'S YOUR HOME WORTH?

Click here to get an instant estimate and track its value over time.

  • Date Listed: Friday, August 07, 2026
  • Listing Brokerage: Intercity Realty Inc. - Disclaimer: The information contained in this listing has not been verified by Intercity Realty Inc. and should be verified by the buyer.

  • Virtual Tour: View Virtual Tour for 1901-3300 Don Mills Road
  • City: Toronto

    More 2 bedrooms condos for sale in Toronto

  • Neighbourhood: Don Valley Village
  • Major Intersection: Don Mills Rd. and Finch Ave.E.
  • Full Address: 1901-3300 Don Mills Road, Toronto, M2J 4X7, Canada, ON, Canada
  • Living Room: hardwood floor, W/O To Balcony
  • Kitchen: Ceramic Floor, Backsplash
  • Amenities:Elevator,Exercise Room,Gym,Outdoor Pool,Tennis Court,Visitor Parking
  • Maintenance Fee:$1206.84/mth
  • Taxes: $2,025.00 (2026)
Living20 x 28 ft560 sq ft
Dining11 x 8 ft88 sq ft
Kitchen8 x 11 ft88 sq ft
Primary11 x 16 ft176 sq ft
2nd Br8 x 11 ft88 sq ft
Laundry6 x 4 ft24 sq ft
Utility5 x 7 ft35 sq ft

Similar condos for sale