By

Sign In
Sign In to view listing's details
×

4712-251 Jarvis Street in Toronto has been leased

MLS #:
C13642722
Type:
Condo Apt, Apartment
Approx. SQFT:
500-599
1+1 1+1
PROPERTY HISTORY
List Date List Price Last Status Sold Date Sold Price Days On Market
0000-00-00 $00000 Lsd Aug 22, 2025 $2,100
0000-00-00 $00000 Lsd Aug 21, 2024 $2,350
0000-00-00 $00000 Lsd Jun 24, 2022 $2,100
0000-00-00 $00000 Lsd Jul 22, 2021 $1,800
0000-00-00 $00000 Lsd Aug 15, 2020 $1,900
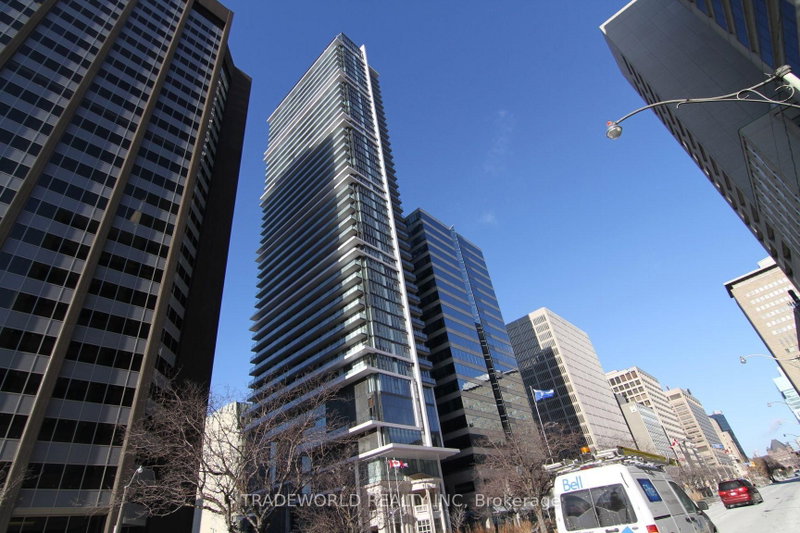
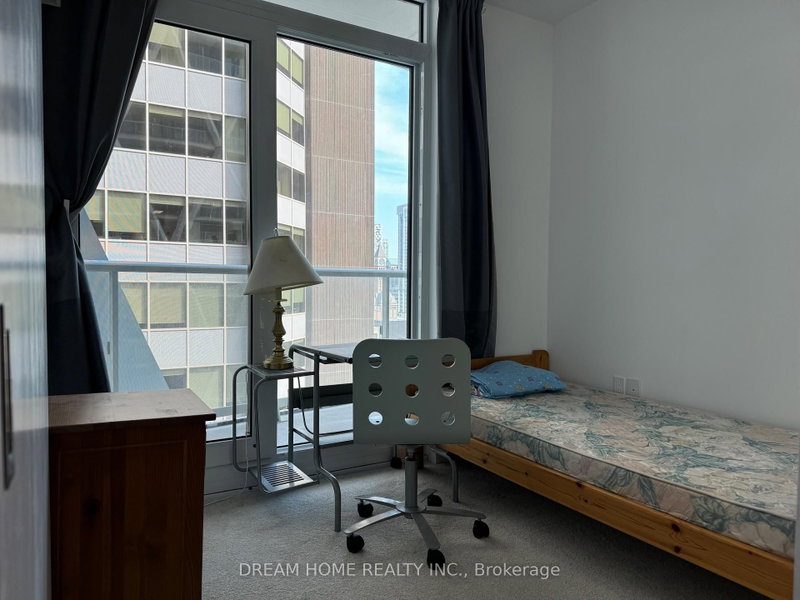
1 Bedroom + Den W/ Unobstructed North City View! Open Concept Layout W/ Floor To Ceiling Windows! Modern Kitchen W/ Quartz Countertop, Stainless Steel Appl! Den W/ Sliding Door Can Be Used As Junior Bedroom. Engineered Wood Floors Throughout! TTC At Your Doorstep & Steps To Subway, Ryerson, Eaton Centre, Dundas Square, Restaurants, Shopping, Entertainment! Mins From DVP, George Brown, Distillery District, St Lawrence Market & Downtown's Attractions!

WHAT'S YOUR HOME WORTH?

Click here to get an instant estimate and track its value over time.

  • Date Listed: Wednesday, August 05, 2026
  • Listing Brokerage: Re/Max Realtron Realty Inc. - Disclaimer: The information contained in this listing has not been verified by Re/Max Realtron Realty Inc. and should be verified by the buyer.

  • Virtual Tour: View Virtual Tour for 4712-251 Jarvis Street
  • City: Toronto

    More 1 bedroom condos for lease in Toronto

  • Neighbourhood: Church-Yonge Corridor
  • Major Intersection: Jarvis / Dundas
  • Full Address: 4712-251 Jarvis Street, Toronto, M5B 0C3, Canada, ON, Canada
  • Living Room: Combined W/Kitchen, Open Concept, hardwood floor
  • Kitchen: Combined W/Dining, Stainless Steel Appl, Quartz Counter
  • Amenities:Concierge,Gym,Outdoor Pool,Party/Meeting Room,Rooftop Deck/Garden
  • Taxes: $0.00 (null)
Dining6 x 8 ft48 sq ft
Living11 x 8 ft88 sq ft
Kitchen11 x 8 ft88 sq ft
Primary9 x 9 ft81 sq ft
Den9 x 5 ft45 sq ft

Similar condos for lease