By

Sign In
Sign In to view listing's details
×

1509-251 Jarvis Street in Toronto has been leased

MLS #:
C13638504
Type:
Condo Apt, Apartment
Approx. SQFT:
0-499
PROPERTY HISTORY
List Date List Price Last Status Sold Date Sold Price Days On Market
0000-00-00 $00000 Lsd Apr 01, 2024 $2,000
0000-00-00 $00000 Sus N/A N/A N/A
0000-00-00 $00000 Lsd Mar 10, 2023 $2,100
0000-00-00 $00000 Ter N/A N/A N/A
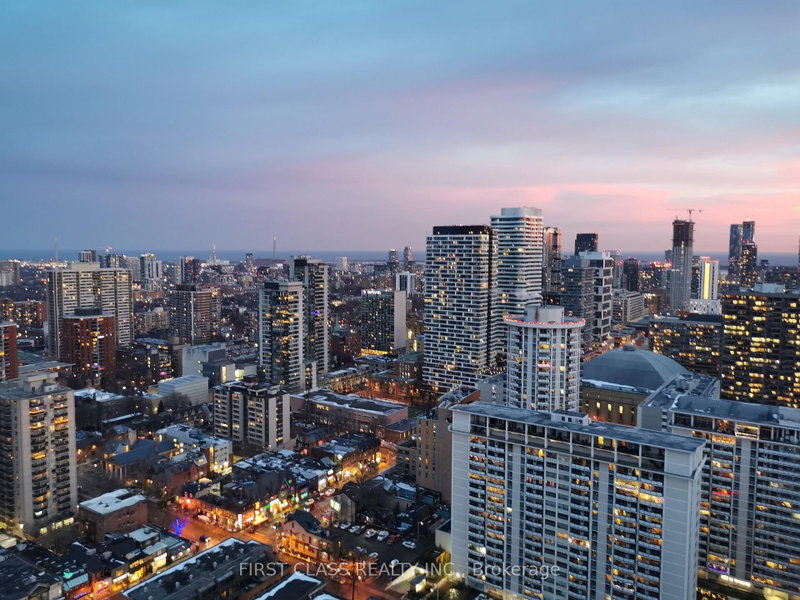
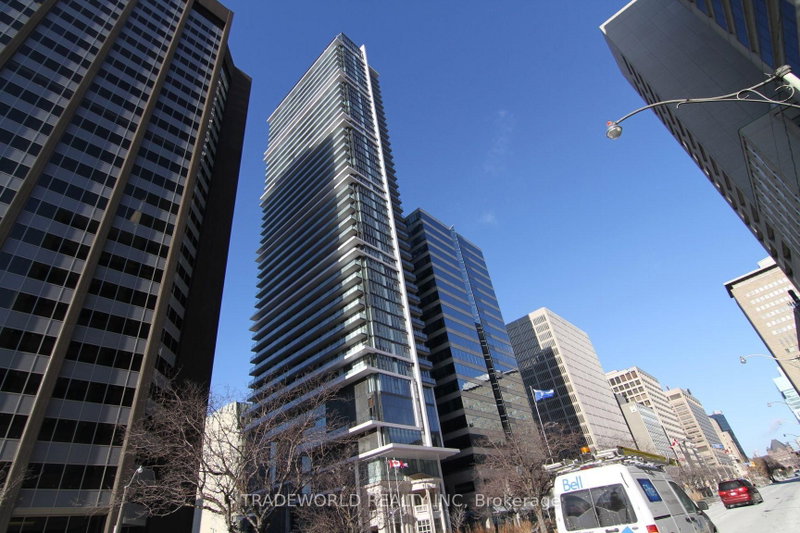
Welcome to Dundas Square Gardens. This bright corner studio offers an efficient layout with a dedicated media/workspace and a private balcony with open views. A desirable corner layout surrounds the space with windows, filling the suite with natural light. Fully upgraded with quartz countertops, backsplash, cabinetry, flooring, blackout blinds, and a rainfall shower. Ensuite laundry adds everyday convenience. Located in the heart of downtown Toronto, you're just steps to TTC, CF Toronto Eaton Centre, TMU, George Brown College, Yonge-Dundas Square, grocery stores, restaurants, cafés, and everyday essentials. Residents enjoy exceptional amenities including a 24-hour concierge, rooftop outdoor pool, fully equipped fitness centre, party room, recreation room, rooftop BBQ terrace, and visitor parking.

WHAT'S YOUR HOME WORTH?

Click here to get an instant estimate and track its value over time.

  • Date Listed: Wednesday, August 05, 2026
  • Listing Brokerage: Sage Real Estate Limited - Disclaimer: The information contained in this listing has not been verified by Sage Real Estate Limited and should be verified by the buyer.

  • City: Toronto

    More bachelor bedroom condos for lease in Toronto

  • Neighbourhood: Church-Yonge Corridor
  • Major Intersection: North East Corner of Dundas and Jarvis
  • Full Address: 1509-251 Jarvis Street, Toronto, M5B 0C3, ON, Canada
  • Kitchen: Laminate, Combined W/Living, B/I Appliances
  • Living Room: Laminate, Combined W/Dining, W/O To Balcony
  • Amenities:Concierge,Elevator,Gym,Outdoor Pool,Party/Meeting Room
  • Taxes: $0.00 (null)
Kitchen12 x 12 ft144 sq ft
Living12 x 12 ft144 sq ft
Dining12 x 12 ft144 sq ft
Br12 x 12 ft144 sq ft
Media/Ent12 x 12 ft144 sq ft

Similar condos for lease