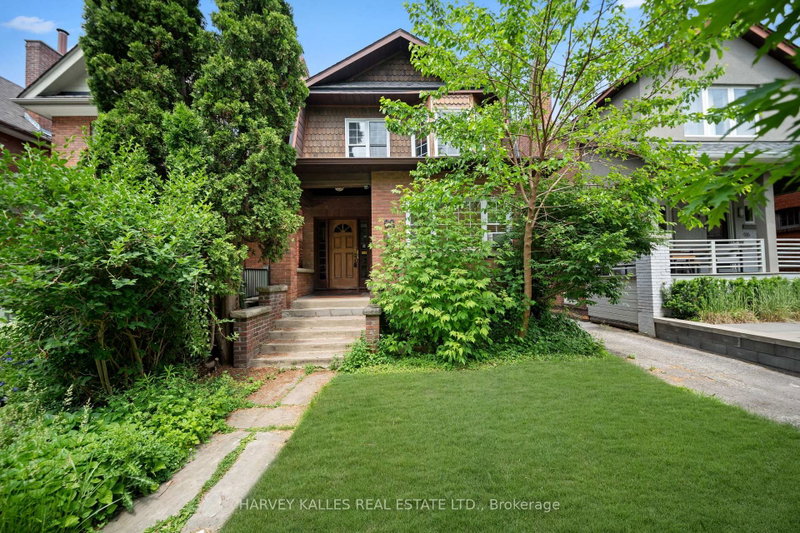
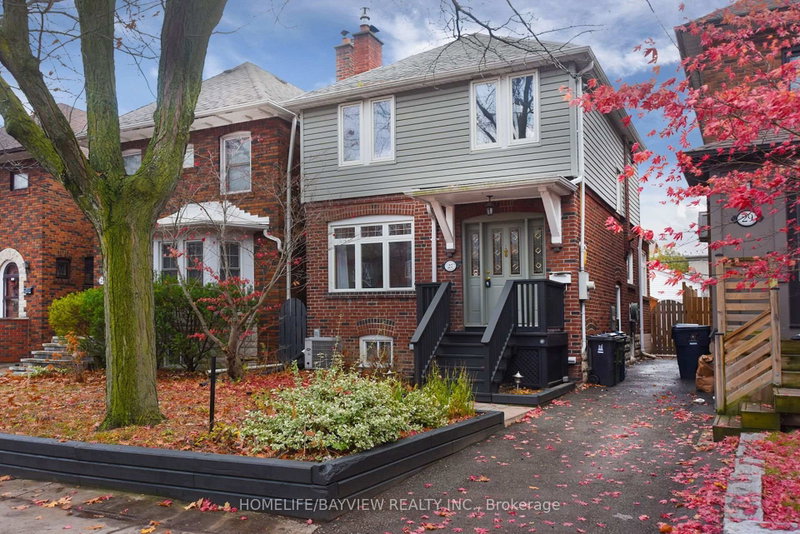
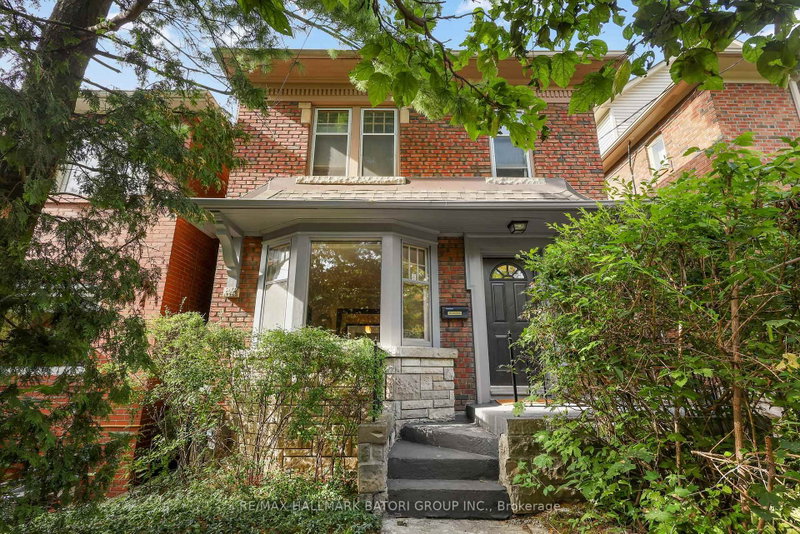
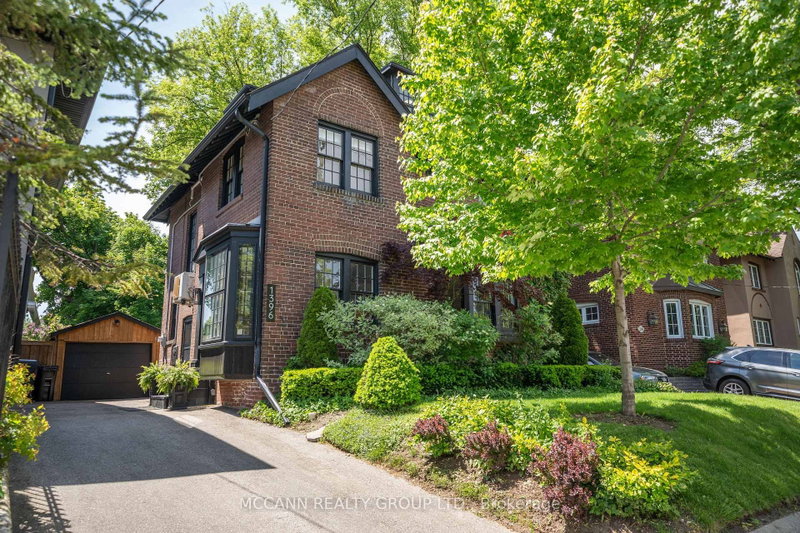
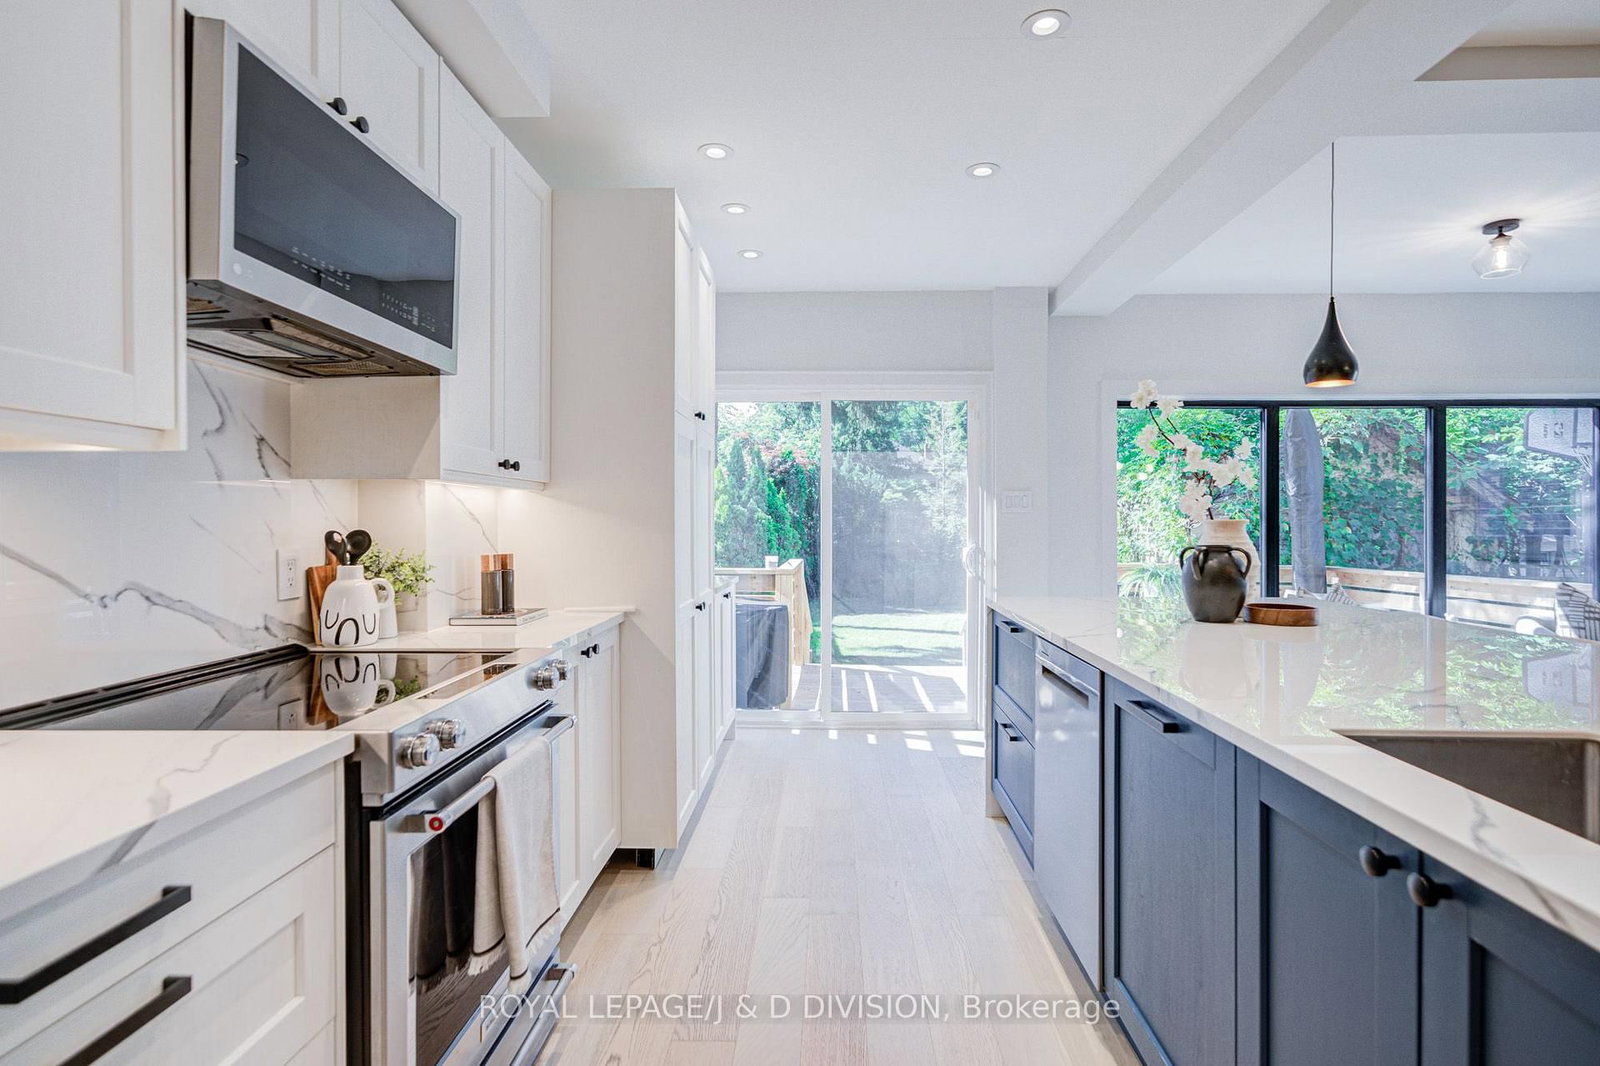
Exceptional custom-renovated detached home on a premium 33' x 150' south-facing lot in one of Toronto's most sought-after family neighbourhoods. Completely redesigned and renovated in 2023 with exceptional craftsmanship and high-end finishes throughout. Offering over 2,500 sqft. of thoughtfully designed living space, this home features 4 spacious bedrooms, 5 beautifully appointed bathrooms, and an ideal layout for modern family living and entertaining. The fully finished basement with a separate entrance provides exceptional versatility, offering additional living space ideal for extended family, guests, a recreation area, or potential in-law accommodations. Flooded with natural light, the south-facing backyard provides a private outdoor retreat with endless possibilities. Located within the highly coveted Blythwood School district and close to parks, ravine, transit, shops, and all amenities. A rare opportunity to own a turnkey home in an outstanding location.
Listing Brokerage: Royal Lepage/J & D Division - Disclaimer: The information contained in this listing has not been verified by Royal Lepage/J & D Division and should be verified by the buyer.





 Share
Share




 4
4 4
4 1
1 33 x 150 ft lot