By

Sign In
Sign In to view listing's details
×

1209-50 Wellesley Street E in Toronto has been leased

MLS #:
C13632044
Type:
Condo Apt, Apartment
Approx. SQFT:
500-599
1+1 1+1
PROPERTY HISTORY
List Date List Price Last Status Sold Date Sold Price Days On Market
0000-00-00 $00000 Lsd Sep 11, 2025 $2,700
0000-00-00 $00000 Lsd May 06, 2024 $2,650
0000-00-00 $00000 Sus N/A N/A N/A
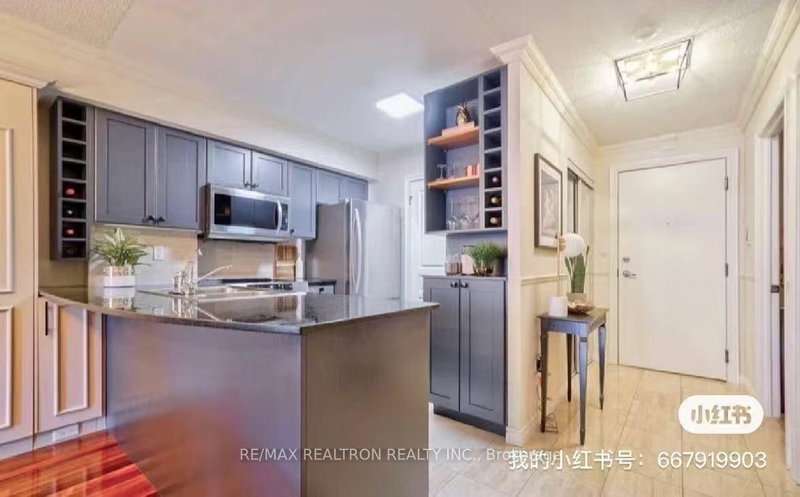
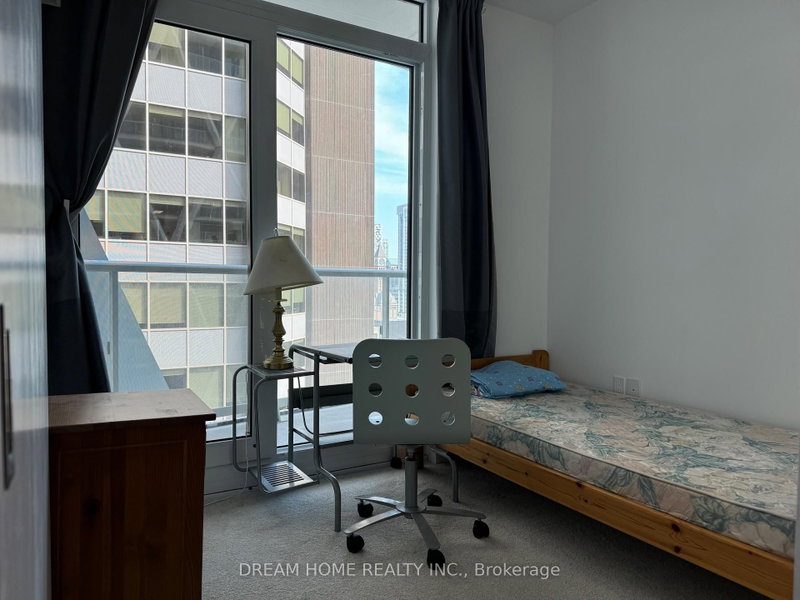
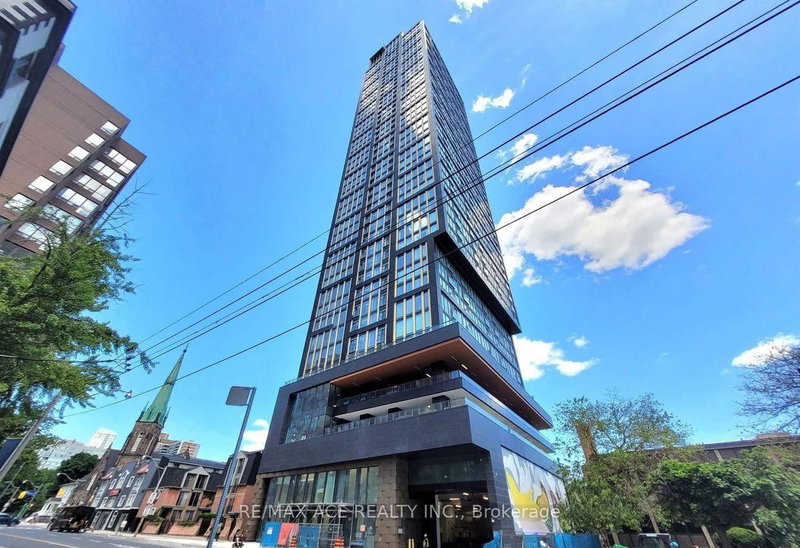
Bright & Spacious & Furnished 1 Bedroom + Den Unit @ Yonge & Wellesley With Large Walk Out Balcony And Panoramic South City View. Efficient Open Concept Layout And Large Den Enclosed With Glass Door W/ Curtain That Can Be Used As 2nd Bedroom Or Home Office; Designer Kitchen With S/S Appliances & Granite Counters, Customized Central Island With Bar Stools Can Be Bar/Dinning Table/Study Studio. 9Ft Ceilings, Floor-To-Ceiling Windows with Blinds To Go Roller Shade. Bath Tub With Sliding Glass Shower Door. Steps To Everything! Wellesley Subway Station Downstairs, Walking Distance to TMU (Ryerson) , University Of Toronto & University Health Network Hospitals, Eaton Centre And More.

WHAT'S YOUR HOME WORTH?

Click here to get an instant estimate and track its value over time.

  • Date Listed: Monday, August 03, 2026
  • Listing Brokerage: Homelife Landmark Realty Inc. - Disclaimer: The information contained in this listing has not been verified by Homelife Landmark Realty Inc. and should be verified by the buyer.
  • City: Toronto

    More 1 bedroom condos for lease in Toronto

  • Neighbourhood: Church-Yonge Corridor
  • Major Intersection: Yonge / Wellesley St E
  • Full Address: 1209-50 Wellesley Street E, Toronto, M4Y 0C8, ON, Canada
  • Living Room: Window Flr to Ceil, W/O To Balcony, Combined W/Dining
  • Kitchen: Open Concept, Centre Island, Combined W/Dining
  • Amenities:
  • Taxes: $0.00 (null)
Living20 x 11 ft220 sq ft
Dining20 x 11 ft220 sq ft
Kitchen20 x 11 ft220 sq ft
Primary11 x 9 ft99 sq ft
Den8 x 7 ft56 sq ft

Similar condos for lease