Local real estate rules require that you sign in to view sold property information.
Listed by Re/Max Crossroads Realty Inc..
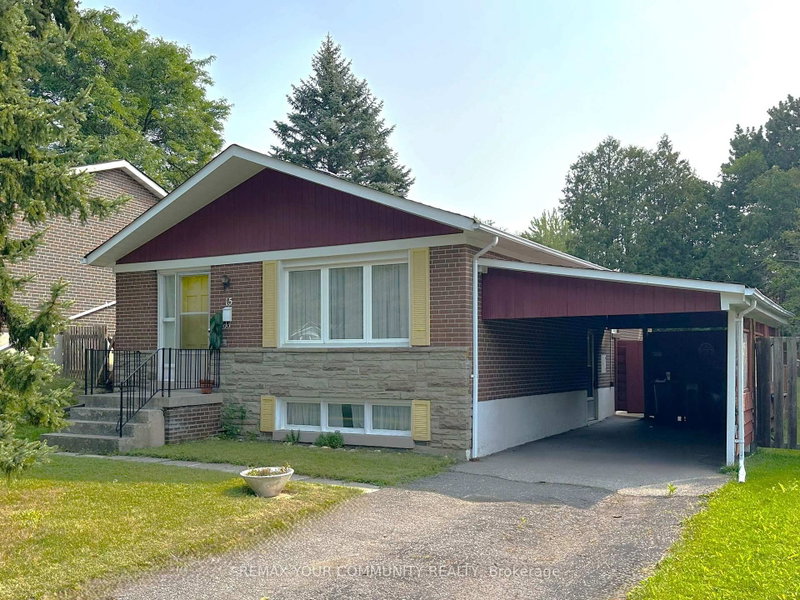
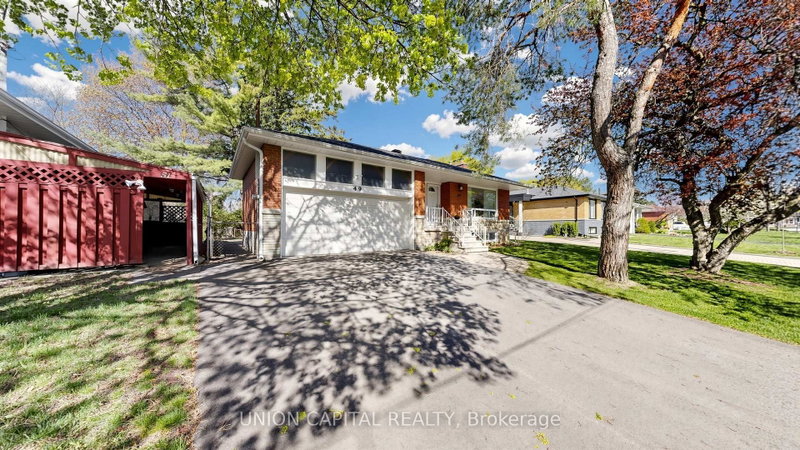
15 Alamosa Drive is a Detached, Bungalow-Raised and is currently for Sale @ $1,980,000. Taxes in 2026 were $10,028.76.
More homes for sale under 2M in Toronto
Beautiful home in prime Bayview Village location, back onto Ravine, surrounded by mature trees, quiet seclusion of country retreat in the city. The Bungalow-Raised on 15 Alamosa Drive has 3 bedrooms, 3 bathrooms, and is located on a 170.53 x 66 ft lot in the community of Bayview Village . minutes to Hwy 404 & close to all amenities. Freshly painted , laminated floorings thru out. Landscaped garden with interlocking driveway & patio. Renovated breezeway with direct access to the garage & extra space for storage. Skylights flooded with abundant of natural light, 3 bedrooms on main floor & 2 full baths, plus 2 additional bedrooms, and a huge recreation / great room in the finished walk-out basement for extended family, office setting or entertaining. move in and enjoy.
2 fridges, 1 freezer, stove, washer & dryer, all electric light fixtures and window draperies & blinds, high efficient furnace.
The address 15 Alamosa Drive was listed for sale (MLS# C13627490) on Friday, July 31, 2026.




 Share
Share


 3+2
3+2 3+2
3+2 2
2 66 x 170.53 ft lot