By

Sign In
Sign In to view listing's details
×

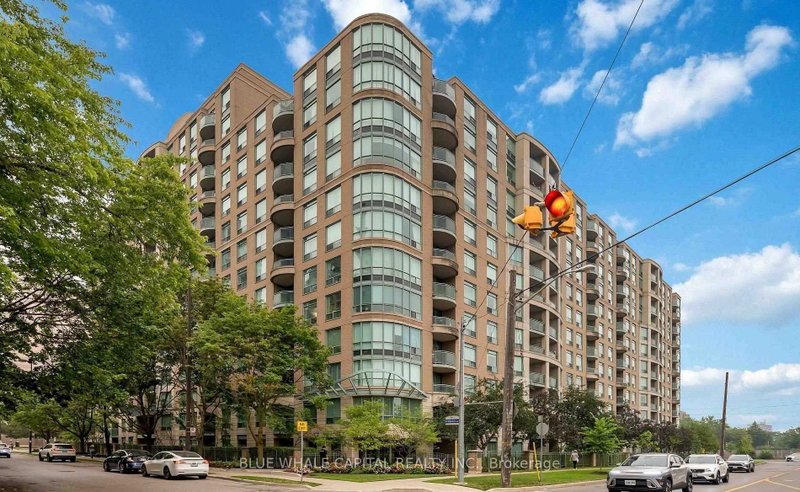
2207-1 Pemberton Avenue in Toronto has been leased

MLS #:
C13627148
Type:
Condo Apt, Apartment
Approx. SQFT:
900-999
2+1 2+1
1
PROPERTY HISTORY
List Date List Price Last Status Sold Date Sold Price Days On Market
0000-00-00 $00000 Sld Nov 11, 2010 $392,000
0000-00-00 $00000 Exp N/A N/A N/A
0000-00-00 $00000 Sld Oct 21, 2005 $302,800
0000-00-00 $00000 Ter N/A N/A N/A
0000-00-00 $00000 Sld Jul 03, 2005 $260,000
0000-00-00 $00000 Lsd Aug 16, 2003 $1,800
Welcome to this bright and spacious south-east corner suite in one of North York's most sought-after locations at Yonge & Finch. Offering approximately 990 sq. ft. of well-designed living space, this sun-filled home features a highly functional layout with virtually no wasted space. The large den, complete with a window, can easily serve as a third bedroom, making it ideal for families or professionals. Thoughtfully maintained and move-in ready, the unit also features brand-new modern looking floor in the master bedroom. Enjoy the convenience of one parking space and one locker, with all utilities-including hydro and water-included in the maintenance fees. Located within the prestigious Earl Haig Secondary School district, this unbeatable location offers direct underground access to Finch Subway Station and GO Bus Terminal, providing effortless commuting across the GTA.

WHAT'S YOUR HOME WORTH?

Click here to get an instant estimate and track its value over time.

  • Date Listed: Friday, July 31, 2026
  • Listing Brokerage: Century 21 King`S Quay Real Estate Inc. - Disclaimer: The information contained in this listing has not been verified by Century 21 King`S Quay Real Estate Inc. and should be verified by the buyer.
  • City: Toronto

    More 2 bedrooms condos for lease in Toronto

  • Neighbourhood: Newtonbrook East
  • Major Intersection: Yonge / Finch
  • Full Address: 2207-1 Pemberton Avenue, Toronto, M2M 4L9, Canada, ON, Canada
  • Living Room: Combined W/Dining, W/O To Balcony, hardwood floor
  • Kitchen: Window, South View, B/I Microwave
  • Amenities:
  • Taxes: $0.00 (null)
Living21 x 12 ft252 sq ft
Dining21 x 12 ft252 sq ft
Kitchen8 x 8 ft64 sq ft
Primary15 x 11 ft165 sq ft
2nd Br15 x 9 ft135 sq ft
Solarium14 x 8 ft112 sq ft

Similar condos for lease