Local real estate rules require that you sign in to view sold property information.
| List Date | List Price | Last Status | Sold Date | Sold Price | Days On Market |
|---|---|---|---|---|---|
| 0000-00-00 | $00000 | Sld | Apr 27 | $625,000 |
Listed by Re/Max Onestop Team Realty.
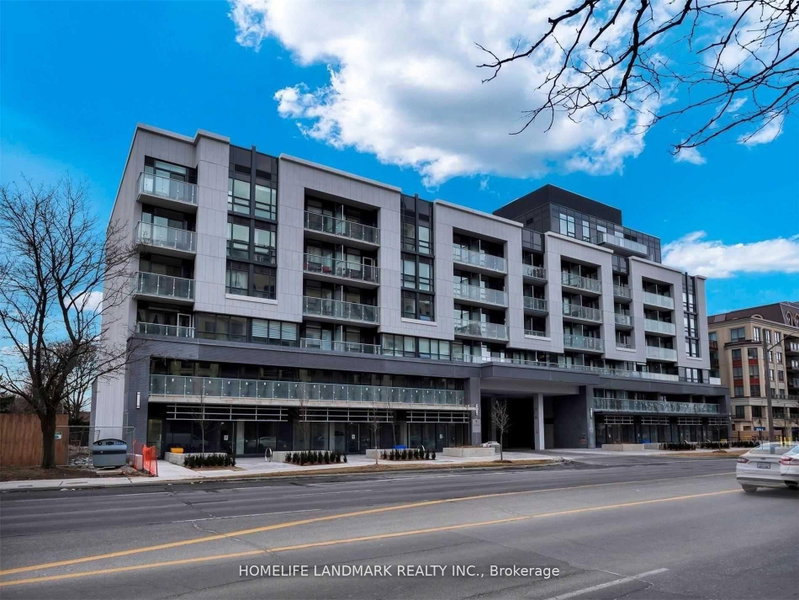
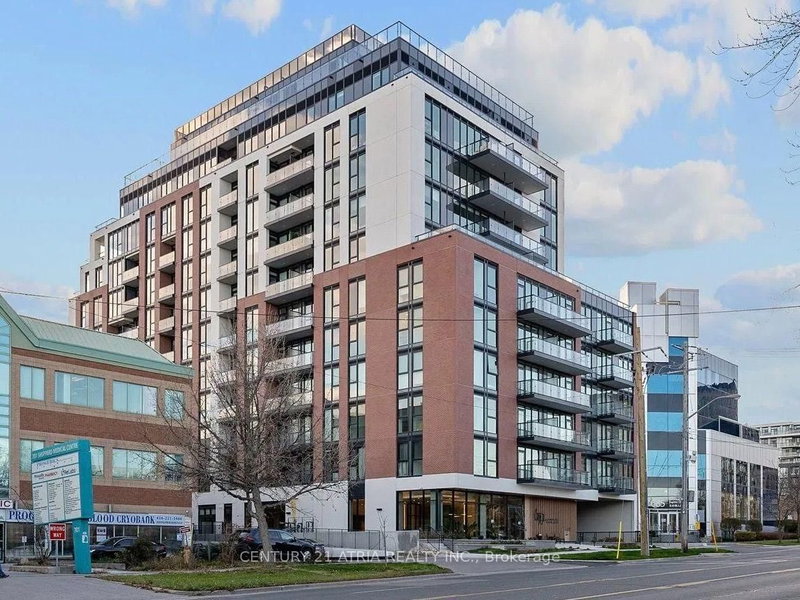
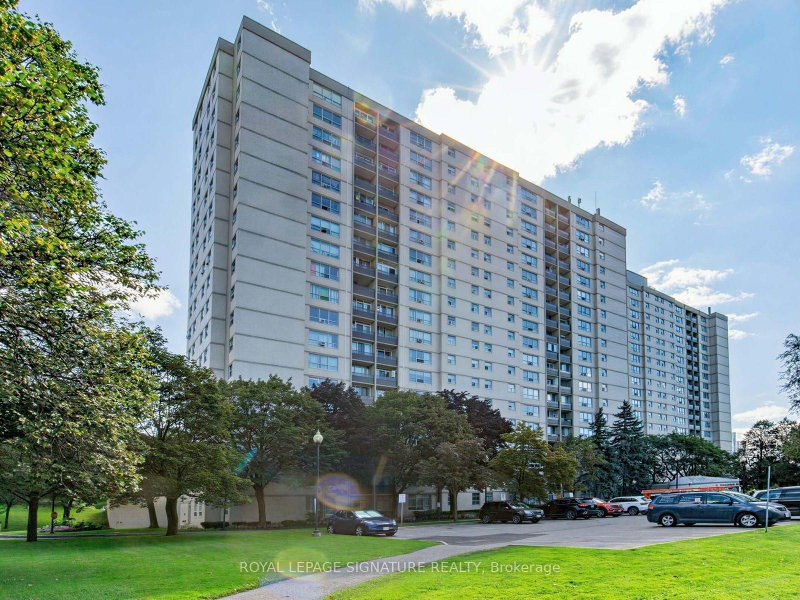
550-25 Adra Grado Way is a Condo Apt, Apartment and is currently for Lease @ $2,750. Taxes in null were $0.00.
More condos for lease under 2.8k in Toronto
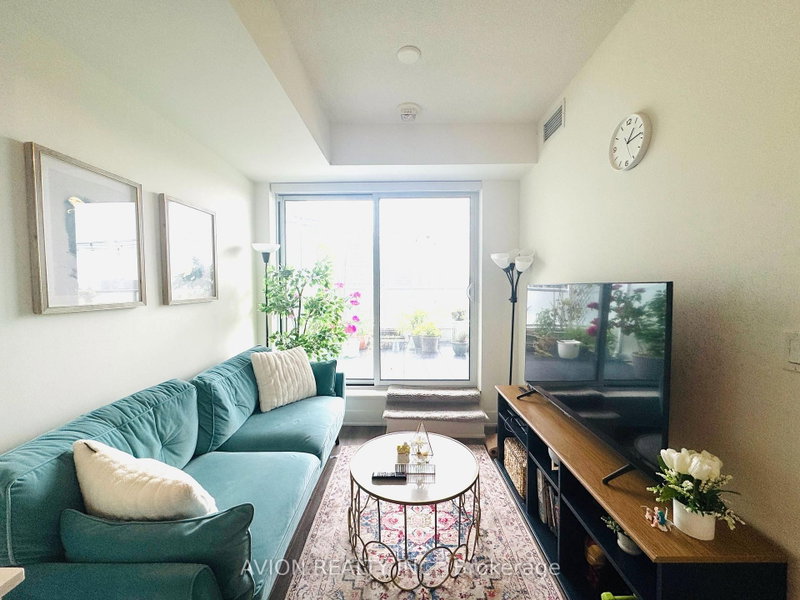
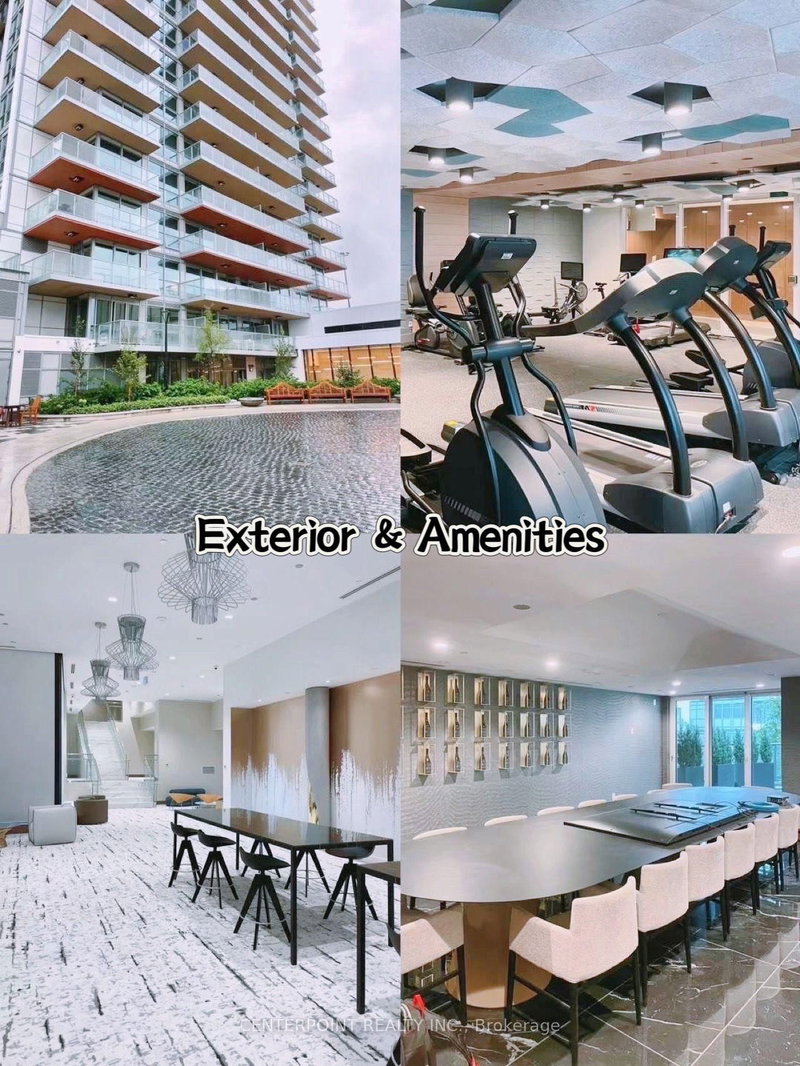
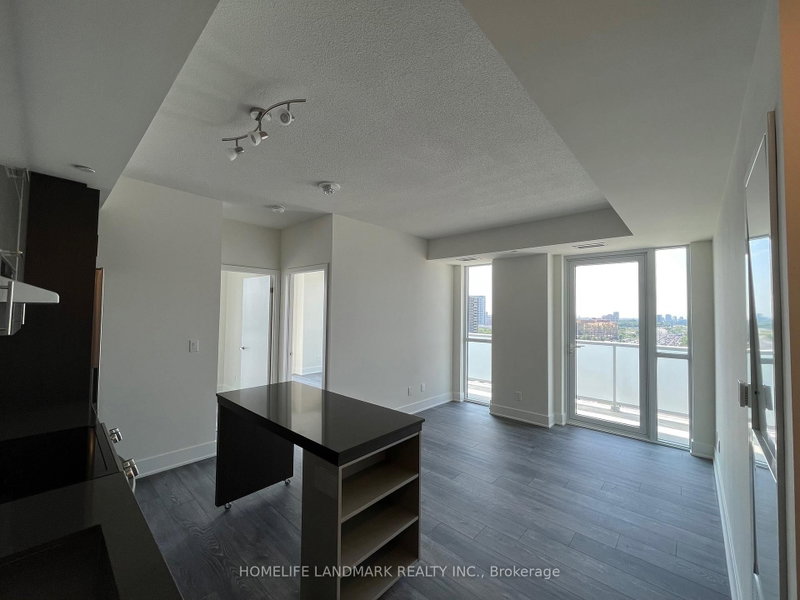
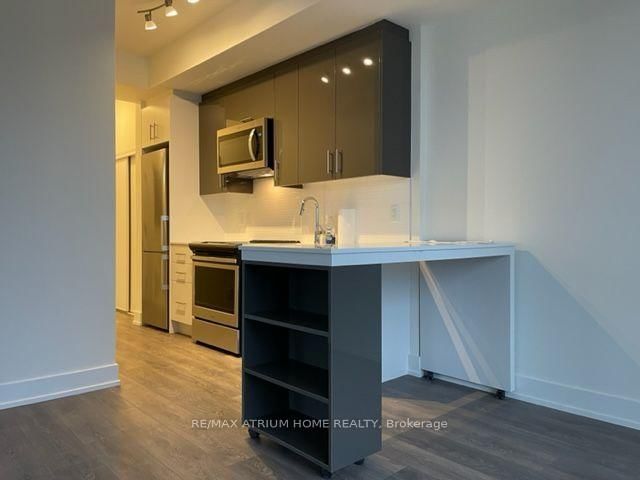
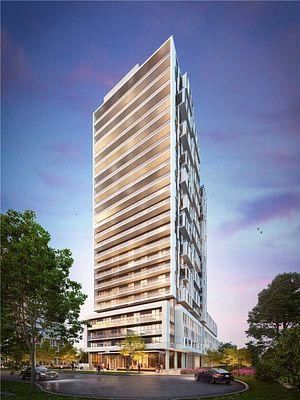
Extremely Rare Built By Tridel. The Apartment on 550-25 Adra Grado Way has 2 bedrooms, 2 bathrooms, and is located in the community of Bayview Village . 2-Years New Split 2 Bedroom Layout With Stunning 10' Soaring Ceilings. Quartz Countertops, Solid Slab Backsplash, Full Size "KitchenAid" Appliances, 1 Owned Parking Spot & 1 Owned Locker. Every Amenity You Could Ever Want/Need - All In 5 Star Class & Style. Premium Location With Access To Transit: 2 Min To Hwy 401 - 4 Min To Hwy 404 & DVP - 3 Mins. To Leslie TTC Station & Oriole GO. Surrounded By Green Spaces (Don River Trails & Ravine). Minutes To Fairview Mall, Bayview Village Mall, Ikea, Seneca Polytechnic Campus, & Several Grocery Stores Including T&T, No Frills, Loblaws, & Pusateris. 1 Parking And 1 Locker Included.
1 Parking & 1 Locker. Existing Oven, Dishwasher, Fridge, Washer, and Dryer. All Existing Light Fixtures And Window covers.
The address 550-25 Adra Grado Way was listed for lease (MLS# C13625222) on Friday, July 31, 2026.




 Share
Share


 2
2 2
2 1
1