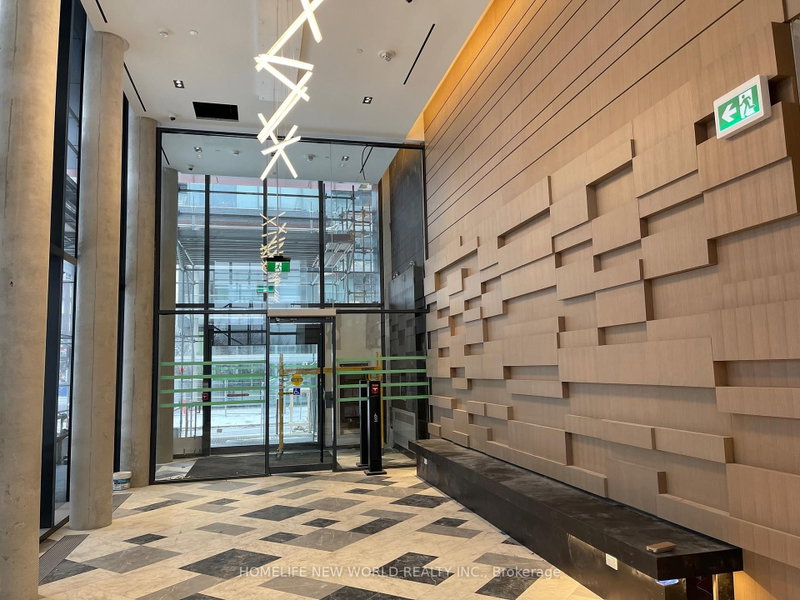
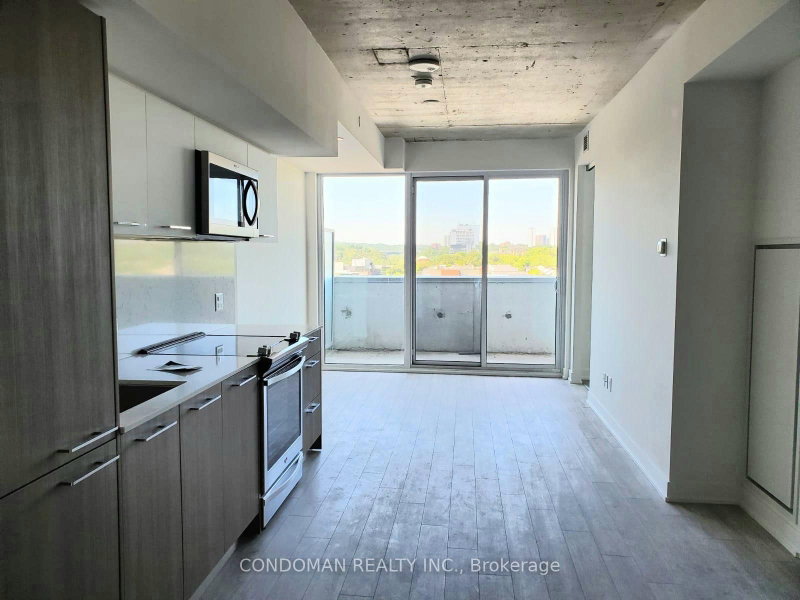
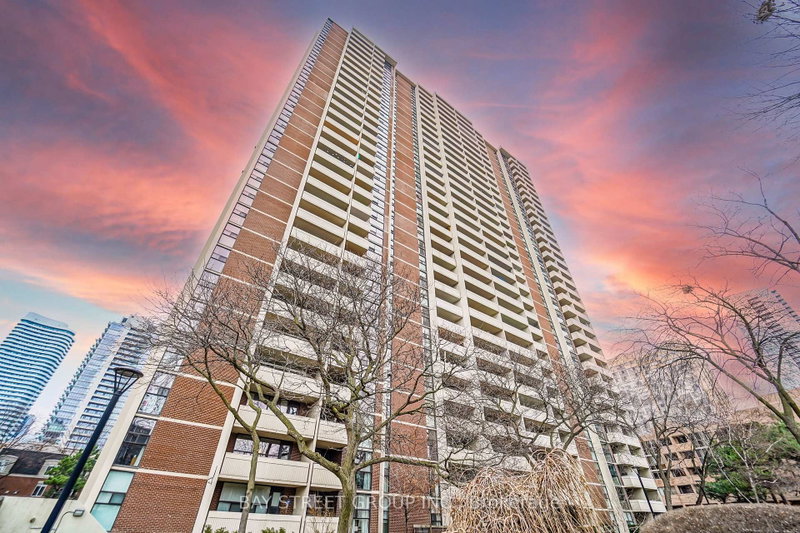
Bright and spacious 2-bedroom, 2-bathroom corner suite at Paintbox Condos featuring a functional split-bedroom layout, 766 sq. ft. of living space, and a 119 sq. ft. private balcony with south, east, and west city views. The open-concept kitchen offers full-size stainless steel appliances, granite countertops, and a centre island. Floor-to-ceiling windows fill the unit with natural light, complemented by brand-new flooring, updated baseboards, and fresh paint throughout. Includes 1 parking space and 1 locker. Enjoy premium building amenities including a 24-hour concierge, fitness centre, party room, lounge, theatre room, and Café ZUZU on the ground floor. Steps to TTC, the Distillery District, George Brown College, Toronto Metropolitan University, parks, shops, and restaurants.
Listing Brokerage: Real Broker Ontario Ltd. - Disclaimer: The information contained in this listing has not been verified by Real Broker Ontario Ltd. and should be verified by the buyer.





 Share
Share


 2
2 2
2 1
1