By

Sign In
Sign In to view listing's details
×

1011-501 St Clair Avenue W in Toronto has been leased

MLS #:
C13621842
Type:
Condo Apt, Apartment
Approx. SQFT:
700-799
2 2
1
PROPERTY HISTORY
List Date List Price Last Status Sold Date Sold Price Days On Market
0000-00-00 $00000 Lsd Jul 10, 2024 $3,450
0000-00-00 $00000 Lsd Nov 25, 2020 $2,500
0000-00-00 $00000 Ter N/A N/A N/A
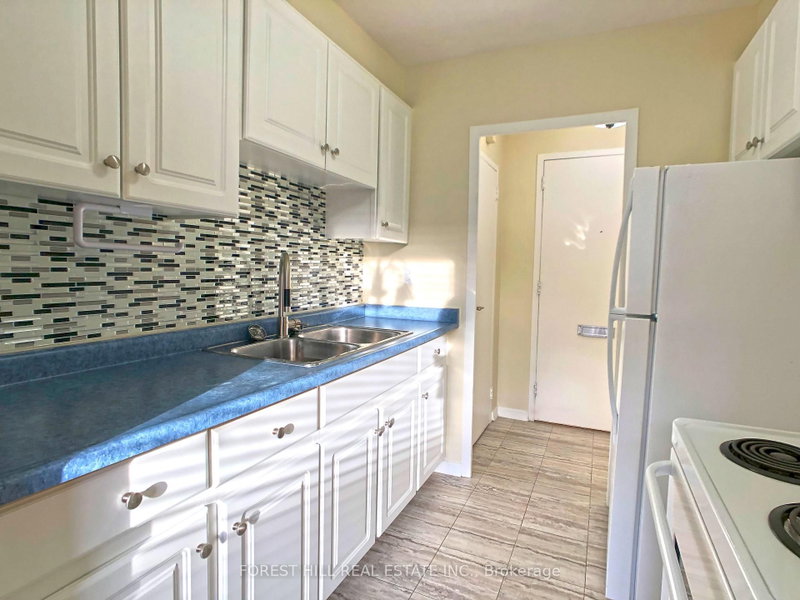
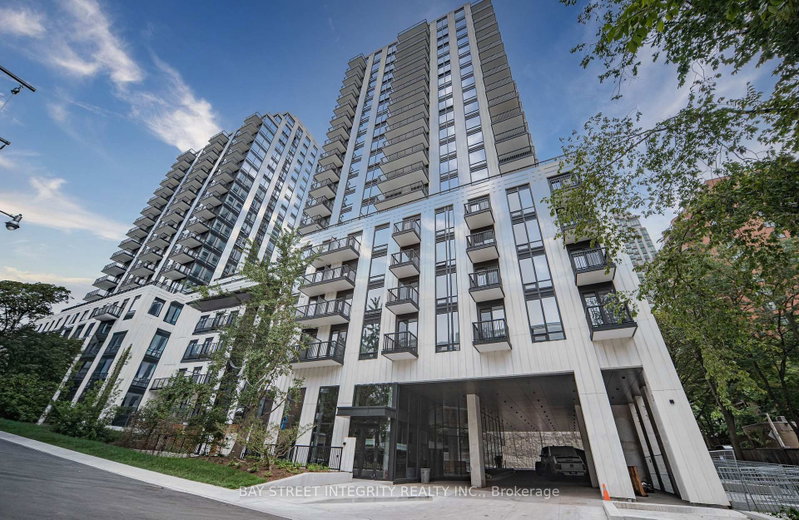
Welcome Home To Rise Condos! Beautifully Appointed 2 Bedroom, 2 Bathroom Corner Suite Offering Sweeping North West Views. Functional, Open Concept Floor Plan Spanning Just Shy Of 800 SF. Suite Boasts An Abundance Of Natural Light With Floor To Ceiling Windows Throughout & Walkout To Large Private Balcony, Equipped With Gas Line For Easy BBQ Install. Modern Kitchen Boasts Built-In Appliances, Gas Cooktop & Stone Countertops. Generously Sized Primary Bedroom Retreat With Mirrored Closets & 4pc Ensuite. Building Is Rich In Amenities - 24hr Concierge, State Of The Art Fitness Centre, Sauna, And The Piece De Resistance... 7th Floor Outdoor Infinity Pool, Rooftop Terrace & BBQ Area. TTC, Cafes, Restaurants & Shops, Grocers, Casa Loma, Forest Hill Village & Much More JustSteps From Your Door.


WHAT'S YOUR HOME WORTH?

Click here to get an instant estimate and track its value over time.

  • Date Listed: Thursday, July 30, 2026
  • Listing Brokerage: Psr - Disclaimer: The information contained in this listing has not been verified by Psr and should be verified by the buyer.
  • City: Toronto

    More 2 bedrooms condos for lease in Toronto

  • Neighbourhood: Casa Loma
  • Major Intersection: BATHURST & ST CLAIR
  • Full Address: 1011-501 St Clair Avenue W, Toronto, M5P 0A2, ON, Canada
  • Living Room: Laminate, Combined W/Dining, W/O To Balcony
  • Kitchen: Laminate, B/I Appliances, Stainless Steel Appl
  • Amenities:Bbqs Allowed,Concierge,Gym,Outdoor Pool,Party/Meeting Room,Rooftop Deck/Garden
  • Taxes: $0.00 (null)

Similar condos for lease