Local real estate rules require that you sign in to view sold property information.
| List Date | List Price | Last Status | Sold Date | Sold Price | Days On Market |
|---|---|---|---|---|---|
| 0000-00-00 | $00000 | Lsd | Sep 19, 2023 | $4,000 | |
| 0000-00-00 | $00000 | Lsd | Sep 01, 2021 | $2,800 | |
| 0000-00-00 | $00000 | Sld | Nov 12, 2017 | $608,000 | |
| 0000-00-00 | $00000 | Sld | Jan 30, 2010 | $317,000 | |
| 0000-00-00 | $00000 | Ter | N/A | N/A | N/A |
Listed by Remax Your Community Realty.
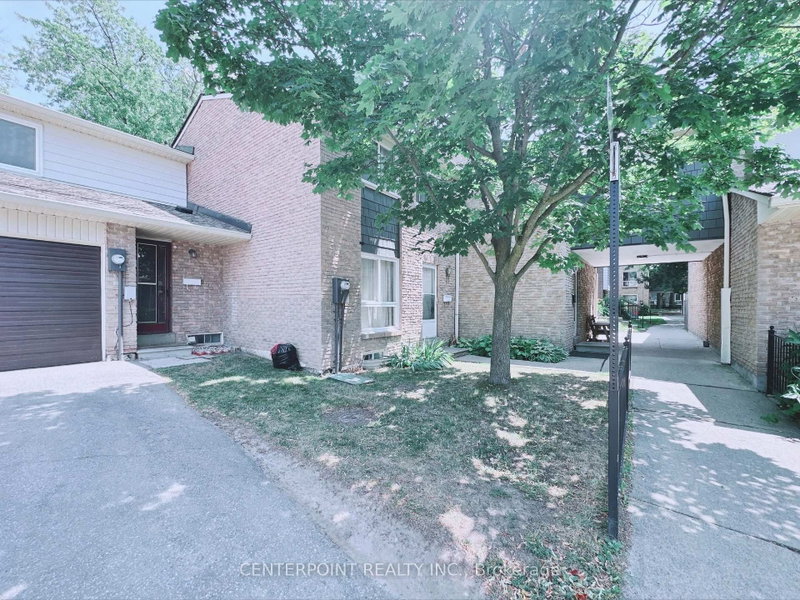
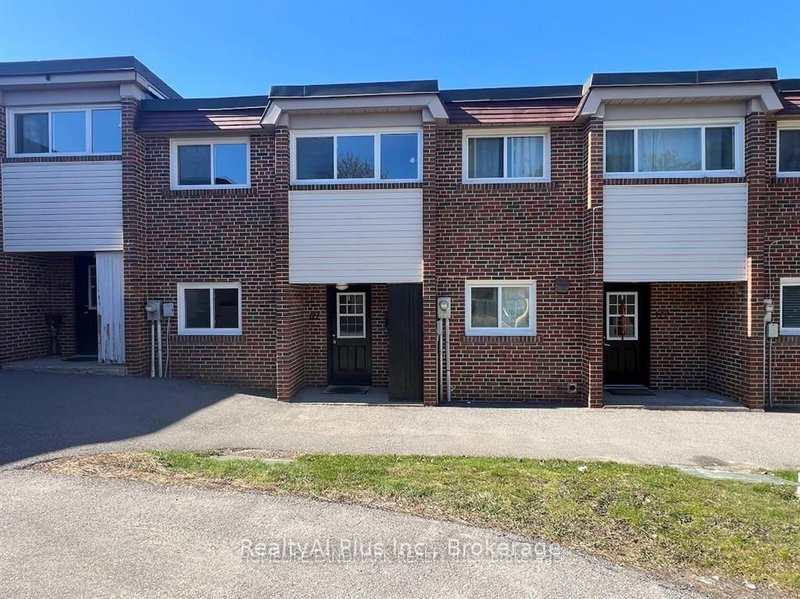
123 Rock Fern Way is a Condo Townhouse, 2-Storey and is currently for Lease @ $3,650. Taxes in null were $0.00.
More condos for lease under 3.7k in Toronto
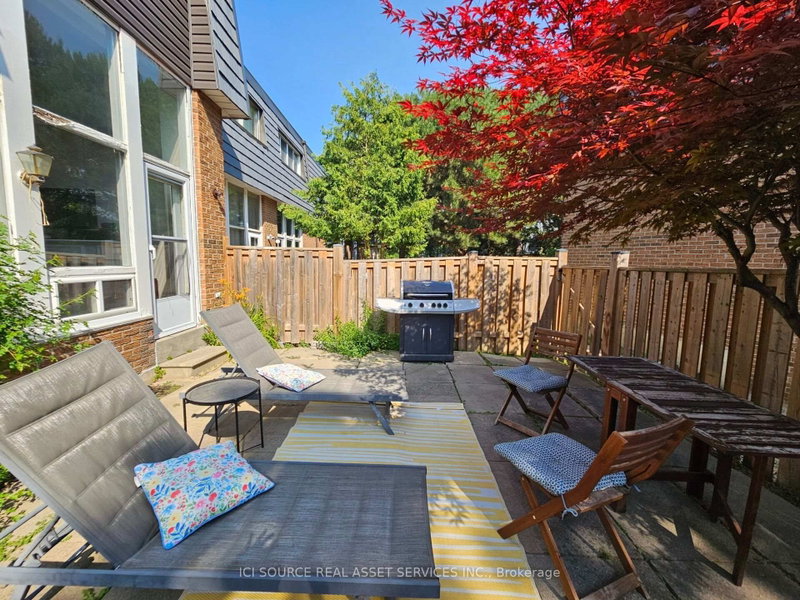
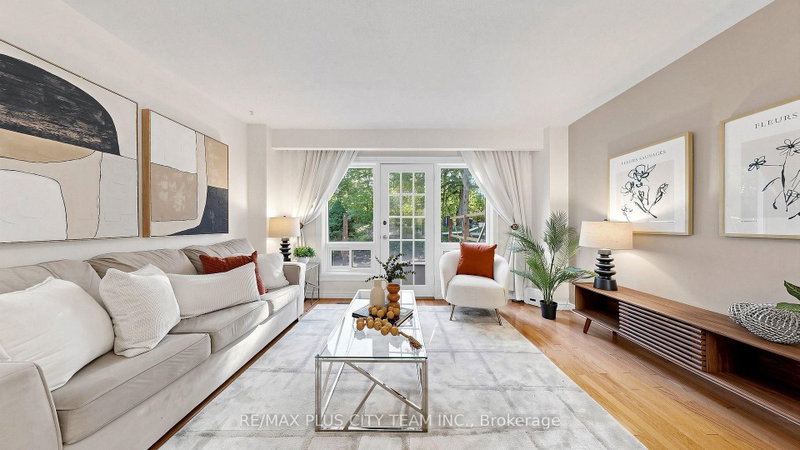
Furnished & Well maintained Bright and spacious condo townhome located in North York high demand area, Laminate floor, pot lights, open concept kitchen, Living room o/look the back garden, Generous 3 Bdrms +2 with 4. The 2-Storey on 123 Rock Fern Way has 3 bedrooms, 5 bathrooms, and is located in the community of Don Valley Village .5 baths, TTC at door step, close to Seneca College, Supermarket, banks, shopping wall, walking distance to schools, close to 404/Dvp/401 and more.
Existing Fridge & Stove, Range Hood, Fridge, Washer, Dryer, All window Coverings, All Elfs. Water Included; Existing Furniture.
The address 123 Rock Fern Way was listed for lease (MLS# C13620088) on Thursday, July 30, 2026.




 Share
Share


 3+2
3+2 3+2
3+2