By

Sign In
Sign In to view listing's details
×

1810-68 Shuter Street in Toronto has been leased

MLS #:
C13615276
Type:
Condo Apt, Apartment
Approx. SQFT:
700-799
2 2
PROPERTY HISTORY
List Date List Price Last Status Sold Date Sold Price Days On Market
0000-00-00 $00000 Lsd Apr 19, 2025 $2,900
0000-00-00 $00000 Lsd Nov 12, 2023 $3,500
0000-00-00 $00000 Ter N/A N/A N/A
0000-00-00 $00000 Sld Feb 27, 2017 $650,000
0000-00-00 $00000 Ter N/A N/A N/A
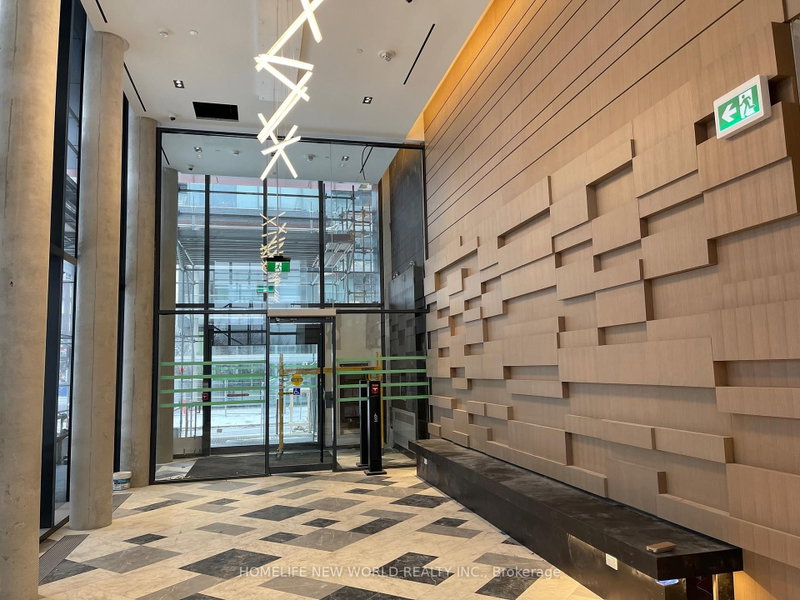
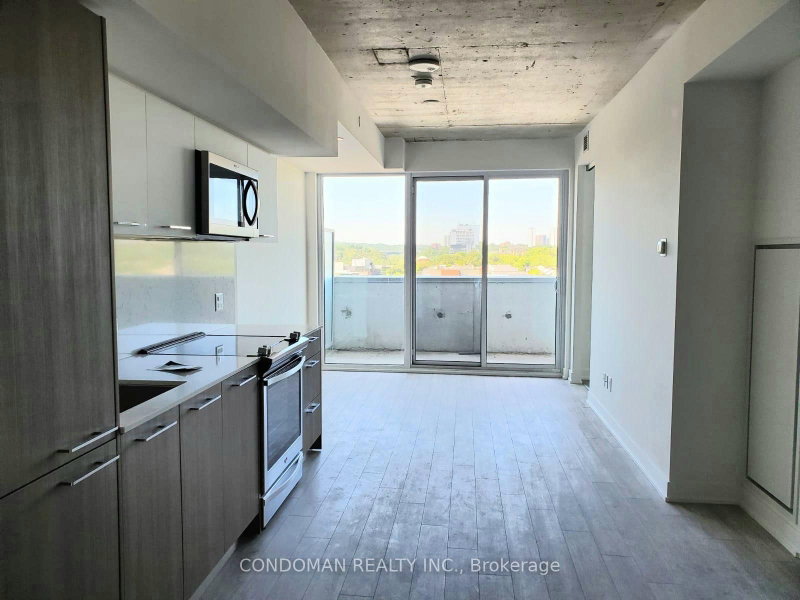
Core Downtown Prime Location * 8 Years New High Level Executive 2+1 Corner Unit With N/E Panoramic View * 775 Sf Functional Layout, Laminate Floor t Through Out, Stainless Steel Appliances, 4 Pc Ensuite Primary Bedroom, Close To Everything! Minutes To Ryerson, Eaton Centre, Dundas Square, Financial District, Massey Hall, Ttc, Subway. Quick Connection To Dvp/Gardiner. Premium Amenities With Gym, Party Room, Outdoor Terrace. *Photos are Reference Only as they were shot before the current tenants moved in.

WHAT'S YOUR HOME WORTH?

Click here to get an instant estimate and track its value over time.

  • Date Listed: Tuesday, July 28, 2026
  • Listing Brokerage: Royal Lepage Peaceland Realty - Disclaimer: The information contained in this listing has not been verified by Royal Lepage Peaceland Realty and should be verified by the buyer.

  • City: Toronto

    More 2 bedrooms condos for lease in Toronto

  • Neighbourhood: Church-Yonge Corridor
  • Major Intersection: Church St/Shuter St
  • Full Address: 1810-68 Shuter Street, Toronto, M5B 1B4, Canada, ON, Canada
  • Living Room: Laminate, Combined W/Dining, W/O To Balcony
  • Kitchen: Laminate, B/I Appliances, Combined W/Living
  • Amenities:Concierge,Party/Meeting Room,Visitor Parking
  • Taxes: $0.00 (null)
Living16 x 13 ft208 sq ft
Dining16 x 13 ft208 sq ft
Kitchen16 x 13 ft208 sq ft
Primary10 x 10 ft100 sq ft
2nd Br10 x 9 ft90 sq ft
Den8 x 7 ft56 sq ft

Similar condos for lease