Local real estate rules require that you sign in to view sold property information.
Listed by Freeman Real Estate Ltd..
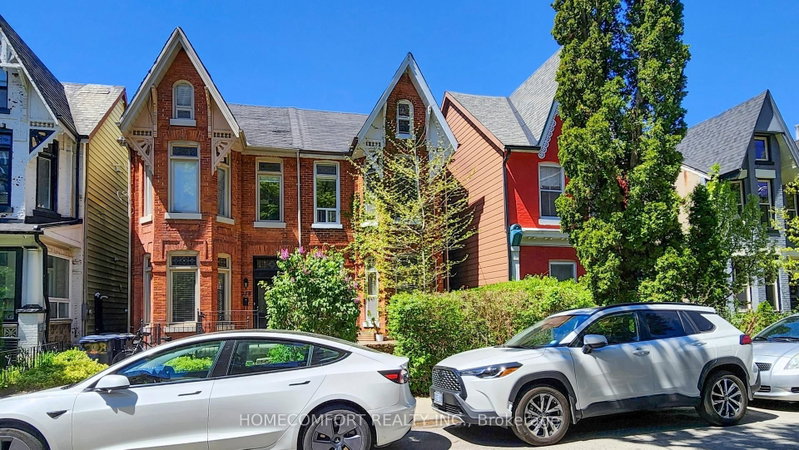
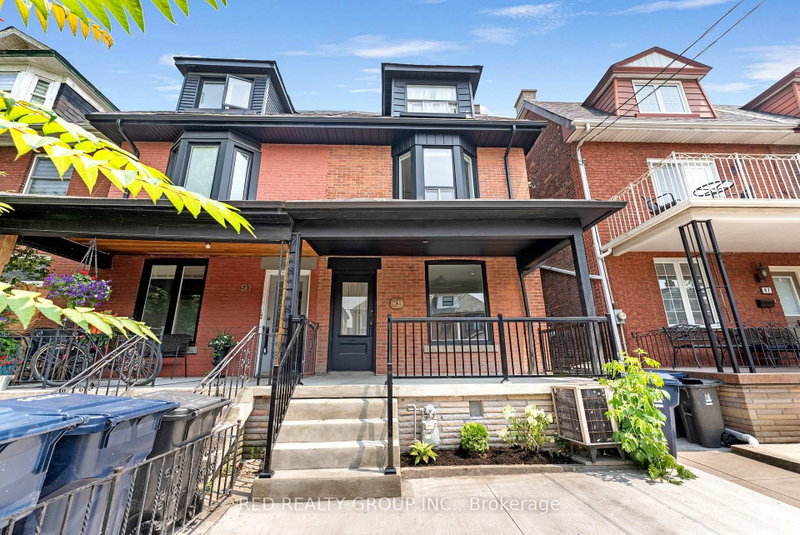
46 Brunswick Avenue is a Semi-Detached, 3-Storey and is currently for Sale @ $1,888,000. Taxes in 2025 were $9,011.00.
More homes for sale under 1.9M in Toronto
Mid-Summers Dream Victorian Worthy of Its Next Century. The 3-Storey on 46 Brunswick Avenue has 4 bedrooms, 3 bathrooms, and is located on a 137 x 21 ft lot in the community of University . Set well back from stately, tree-lined Brunswick Avenue, this grand Victorian has quietly witnessed generations of Toronto history. Today, it offers a rare opportunity to honour its remarkable past while shaping its next chapter, whether as an extraordinary family residence, a thoughtfully designed multi-generational home, or an elegant two- or three-suite conversion this home offers so much in the heart of Harbord Village. Set well back from romantic, tree-lined Brunswick Avenue, this remarkable residence blends timeless architecture with extraordinary scale across three finished storeys, plus a whimsical fourth-level treehouse loft. Rich in authentic period craftsmanship, the home showcases soaring ceilings and much original character. Sunlight fills the generous principal rooms, revealing a home of rare warmth and character. Offering up to 5 bedrooms, 3 bathrooms, and 2 kitchens, the versatile floor plan is ready for its next chapter. An indoor greenhouse, distinctive third-floor suite with a charming galley kitchen, expansive skyline-view deck, and rare double-car block garage complete this remarkable offering. Just steps to the University of Toronto, College Street, Kensington Market, Little Italy, parks, cafés, restaurants, and transit, this is a rare opportunity to own one of Brunswick Avenue's grand Victorian homes, where heritage, scale, and limitless potential converge. No Offer Date. Delay may mean disappointment. By appointment only.
All electric light fixtures & ceiling fans (except those excluded or belonging to the Tenant), all existing window coverings (except those belonging to the Tenant), main floor - fridge, stove, dishwasher, 2nd floor - ductless wall-mounted Fujitsu a/c, 3rd floor - mini fridge, stove. Basement - washer and dryer, electric garage door opener and remote. (all chattels being sold in as-is, where-is condition).
The address 46 Brunswick Avenue was listed for sale (MLS# C13614622) on Tuesday, July 28, 2026.




 Share
Share


 4
4 4
4 2
2 21 x 137 ft lot