By

Sign In
Sign In to view listing's details
×

418-1603 Eglinton Avenue W in Toronto has been leased

MLS #:
C13613344
Type:
Condo Apt, Apartment
Approx. SQFT:
500-599
1+1 1+1
PROPERTY HISTORY
List Date List Price Last Status Sold Date Sold Price Days On Market
0000-00-00 $00000 Lsd Oct 27, 2020 $1,775
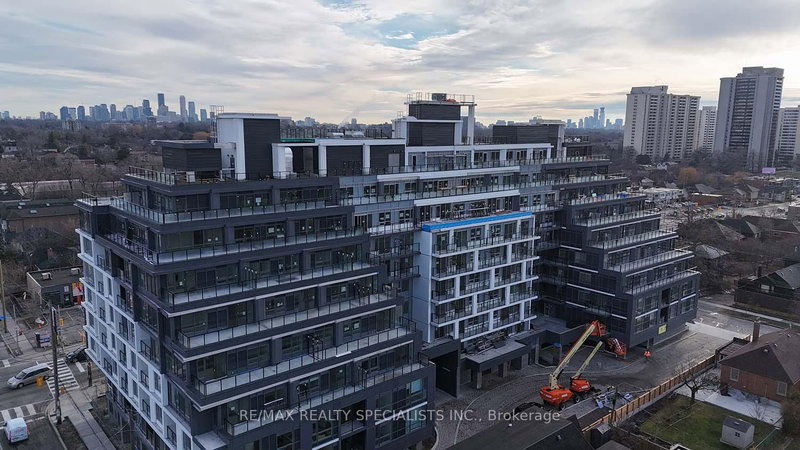
Beautiful 1 Bedroom + Den At Empire Midtown Condos with 1 Locker Included. Kitchen with Breakfast Bar Overlooking a Spacious Living/Dining Area. Open Concept Den can be used for Home Office. Conveniently Located Across From The New Oakwood LRT Station And TTC Bus Stop At Your Doorstep. One Stop From Eglinton West Subway Station. Building Amenities To Include 24Hr Concierge, Fabulous Party Room With Fireplace & Tv, Exercise And Yoga Rooms, 2 Guest Suites, Outdoor Rooftop Deck With Bbqs. Suite Includes 9Ft Ceilings, Stainless Steel Appliances, Granite Countertops.

WHAT'S YOUR HOME WORTH?

Click here to get an instant estimate and track its value over time.

  • Date Listed: Tuesday, July 28, 2026
  • Listing Brokerage: Tfn Realty Inc. - Disclaimer: The information contained in this listing has not been verified by Tfn Realty Inc. and should be verified by the buyer.
  • Virtual Tour: View Virtual Tour for 418-1603 Eglinton Avenue W
  • City: Toronto

    More 1 bedroom condos for lease in Toronto

  • Neighbourhood: Oakwood Village
  • Major Intersection: Eglinton / Oakwood Ave
  • Full Address: 418-1603 Eglinton Avenue W, Toronto, M6E 0A1, Canada, ON, Canada
  • Living Room: Combined W/Dining, Laminate, W/O To Balcony
  • Kitchen: Stainless Steel Appl, Laminate
  • Amenities:Concierge,Exercise Room,Guest Suites,Party/Meeting Room,Rooftop Deck/Garden
  • Taxes: $0.00 (null)
Living19 x 10 ft190 sq ft
Dining19 x 10 ft190 sq ft
Kitchen8 x 8 ft64 sq ft
Primary10 x 10 ft100 sq ft
Den8 x 6 ft48 sq ft

Similar condos for lease