By

Sign In
Sign In to view listing's details
×

603-863 St Clair Avenue in Toronto has been leased

MLS #:
C13612466
Type:
Condo Apt, Apartment
Approx. SQFT:
900-999
2 2
1
PROPERTY HISTORY
List Date List Price Last Status Sold Date Sold Price Days On Market
0000-00-00 $00000 Lsd Feb 14, 2025 $3,200
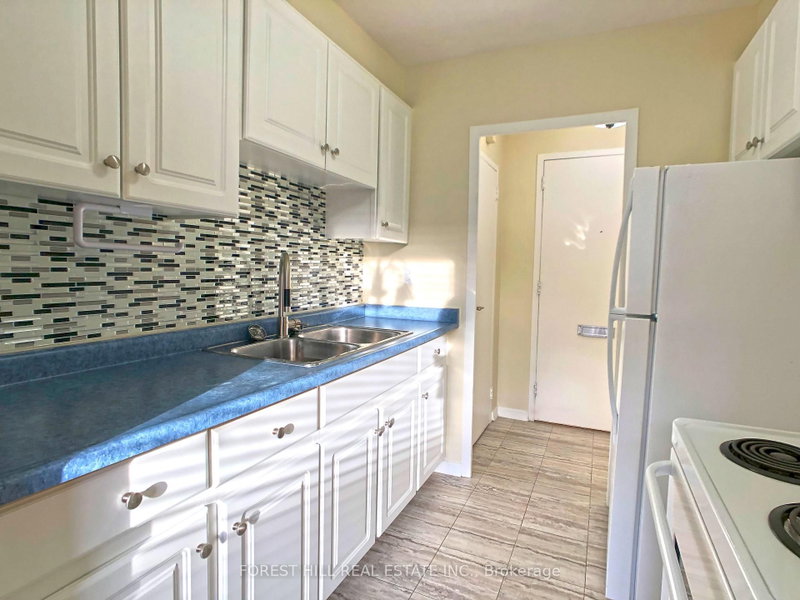
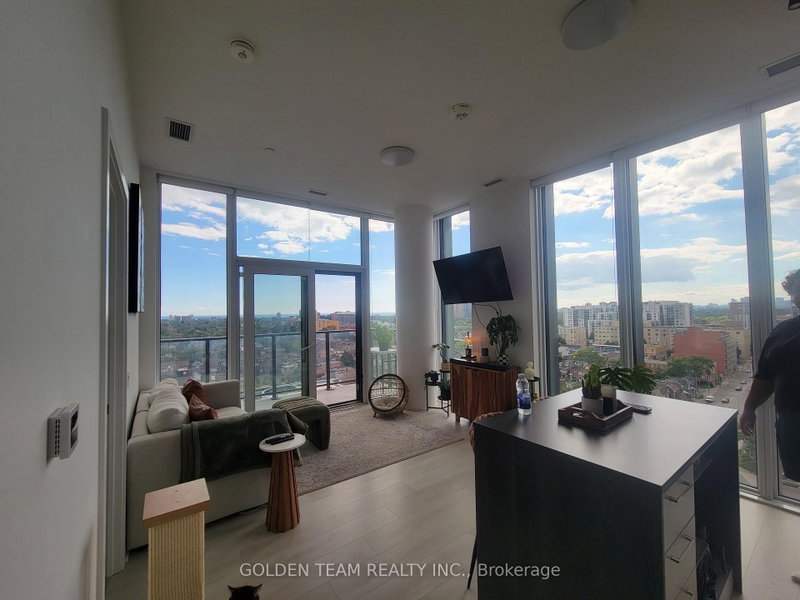
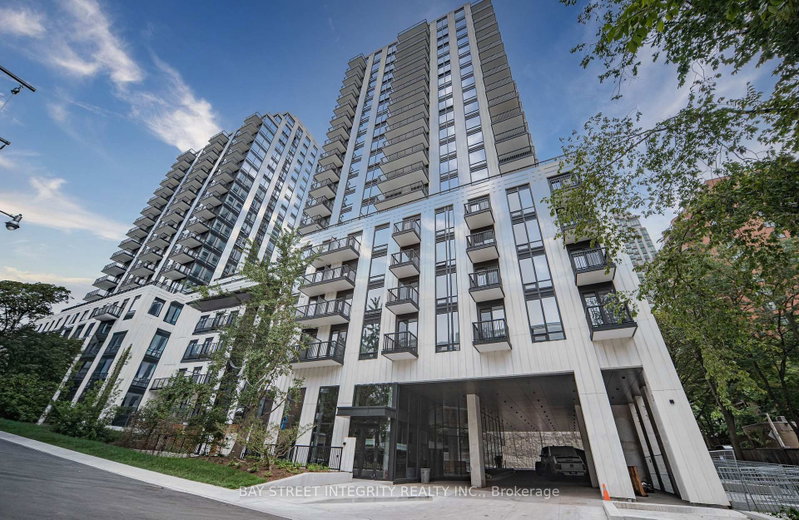
Fabulous new building. 76 suites. Designer done!! Split 2 bedroom plan.2 full bathrooms. Primary bedroom with walk through closet and 3 piece ensuite. Unobstructed views. Open concept kitchen, living and dining rooms. Built-in desk - perfect work from home. Please see attached floor plan. Amazing amenities: state of the art gym, concierge, Rooftop outdoor dining and patio lounge , bbqs, rooftop lounge. Parking and locker included. Tenant pays hydro, heat, internet and cable tv. Perfectly located to wonderful dining, cafes, bakeries, streetcar, TTC, shopping, Wychwood Barns and all you need and desire. A vibrant neighborhood! Move right in!

WHAT'S YOUR HOME WORTH?

Click here to get an instant estimate and track its value over time.

  • Date Listed: Tuesday, July 28, 2026
  • Listing Brokerage: Chestnut Park Real Estate Limited - Disclaimer: The information contained in this listing has not been verified by Chestnut Park Real Estate Limited and should be verified by the buyer.

  • City: Toronto

    More 2 bedrooms condos for lease in Toronto

  • Neighbourhood: Wychwood
  • Major Intersection: St Clair Ave W and Christie
  • Full Address: 603-863 St Clair Avenue, Toronto, M6C 0B2, Canada, ON, Canada
  • Kitchen: Open Concept, O/Looks Living, B/I Appliances
  • Living Room: Open Concept, O/Looks Dining, W/O To Balcony
  • Amenities:Concierge,Gym,Rooftop Deck/Garden,Visitor Parking,Bike Storage,Party/Meeting Room
  • Taxes: $0.00 (null)
Kitchen27 x 14 ft378 sq ft
Living27 x 14 ft378 sq ft
Dining27 x 14 ft378 sq ft
Primary10 x 9 ft90 sq ft
2nd Br9 x 9 ft81 sq ft

Similar condos for lease