Local real estate rules require that you sign in to view sold property information.
| List Date | List Price | Last Status | Sold Date | Sold Price | Days On Market |
|---|---|---|---|---|---|
| 0000-00-00 | $00000 | Lsd | Jul 02, 2025 | $2,780 | |
| 0000-00-00 | $00000 | Lsd | Mar 01, 2024 | $2,900 | |
| 0000-00-00 | $00000 | Lsd | Mar 26, 2021 | $2,350 |
Listed by Re/Max Imperial Realty Inc..
93-23 Eldora Avenue is a Condo Townhouse, Stacked Townhouse and is currently for Lease @ $2,700. Taxes in null were $0.00.
More condos for lease under 2.7k in Toronto
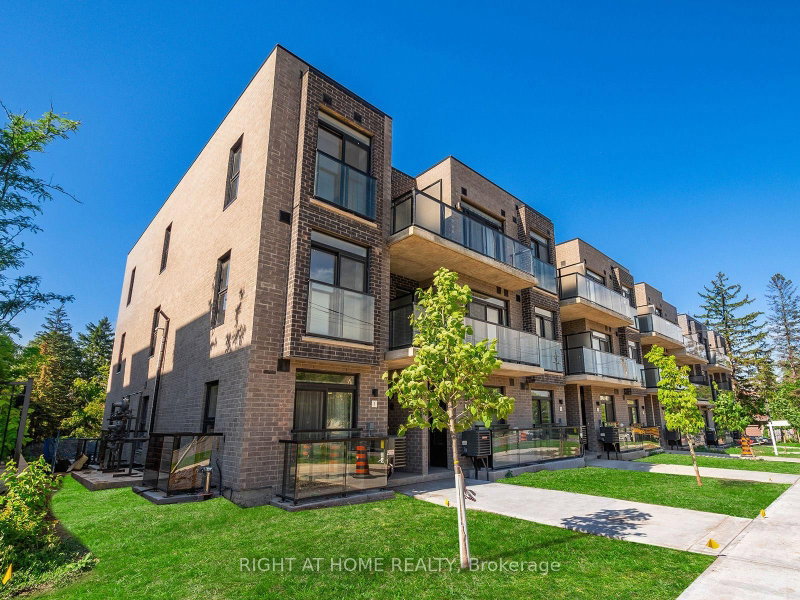
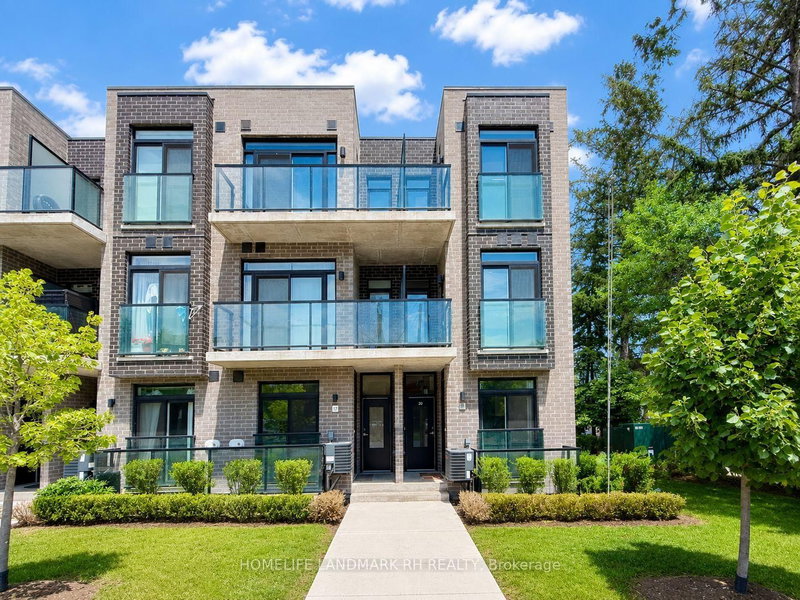
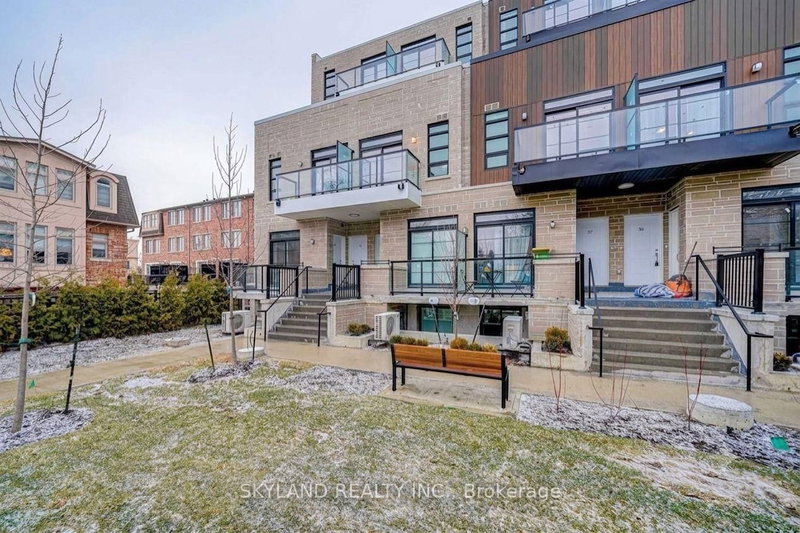
Stunning Upper-level 2-bedroom Townhouse In The Heart Of North York! Yonge & Finch Prime Location! 2 Bedrooms, 2 Baths, 941 Sq Ft, Corner, 9 Ft Ceiling, Immaculate Hardwood Flooring Throughout, 1 Parking & 1 Locker, Walk Score 91. The Stacked Townhouse on 93-23 Eldora Avenue has 2 bedrooms, 2 bathrooms, and is located in the community of Newtonbrook West . Bright & Sunny Living Room With Floor To Ceiling Windows, Spacious Bedrooms W/Closets, Ensuite Laundry. 5 Min Walk To Finch Station Ttc Subway/Go Bus/Viva Yrt Bus. Walk To Shops, Restaurants, Parks, Schools, Community Centre. 5Min Drive To Hwy 401. Steps To Hendon Park & Bike Trail.
Use Of Stainless Steel Fridge, Stainless Steel Dishwasher, Stainless Steel Microwave, Stainless Steel Stove, Washer And Dryer, All Window Coverings And All Electrical Light Fixtures.
The address 93-23 Eldora Avenue was listed for lease (MLS# C13608478) on Monday, July 27, 2026.




 Share
Share


 2
2 2
2 1
1