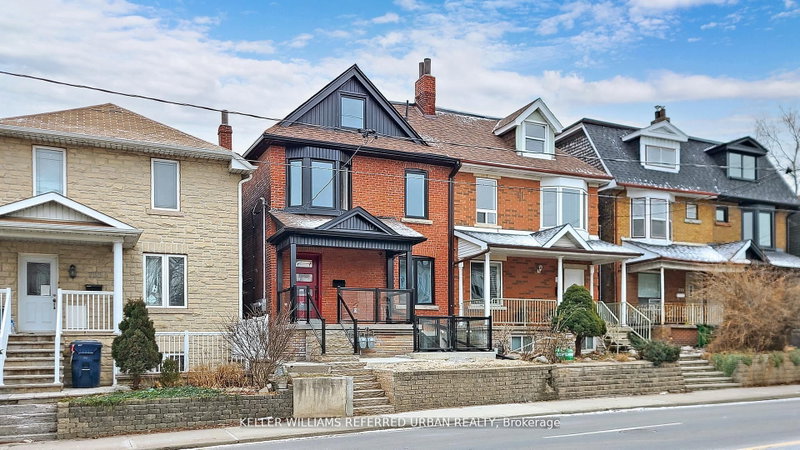
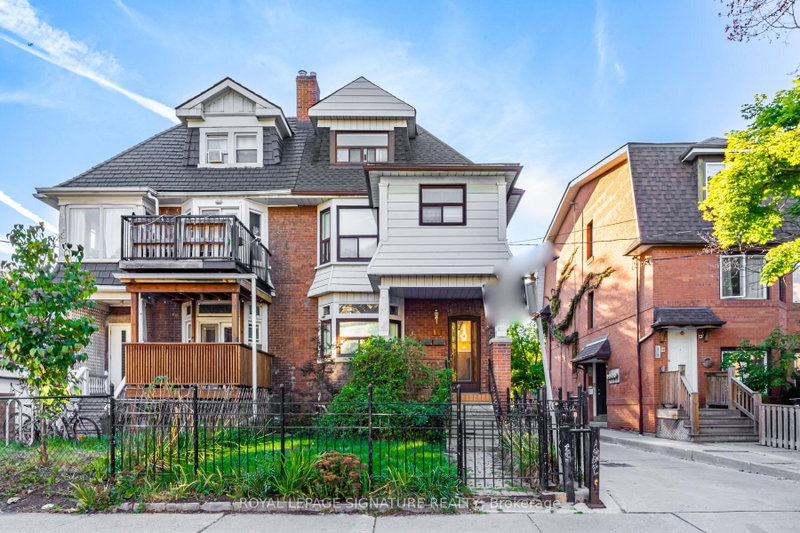
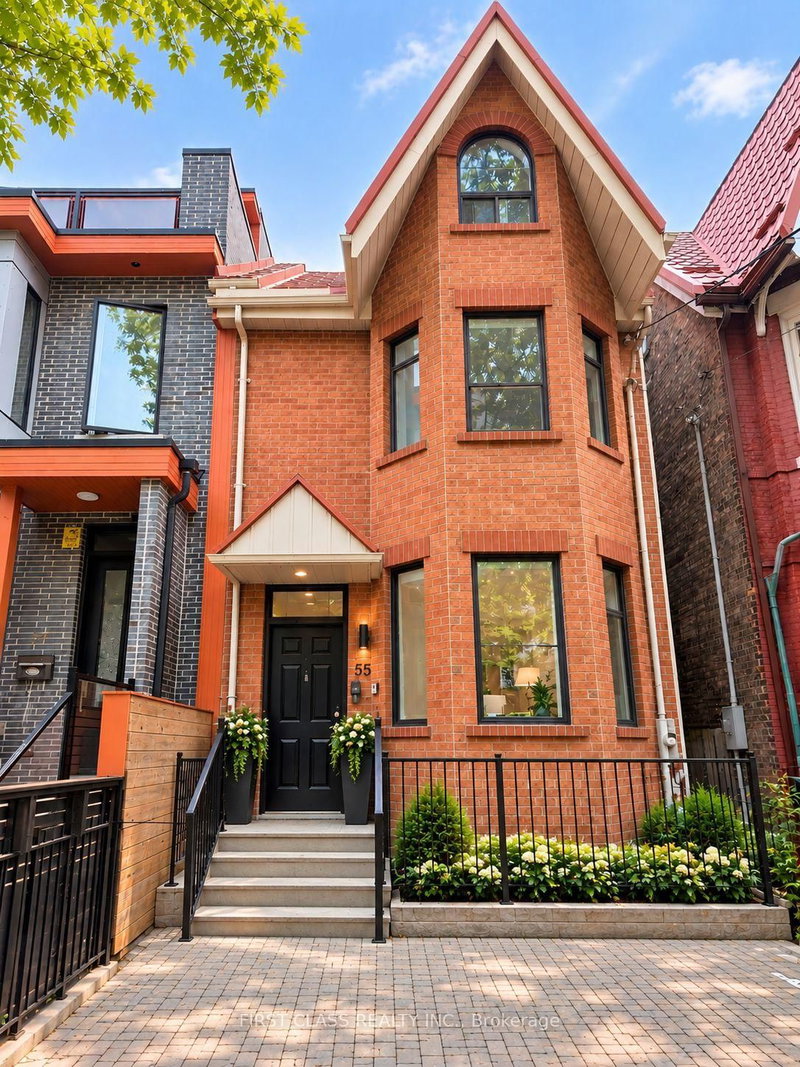
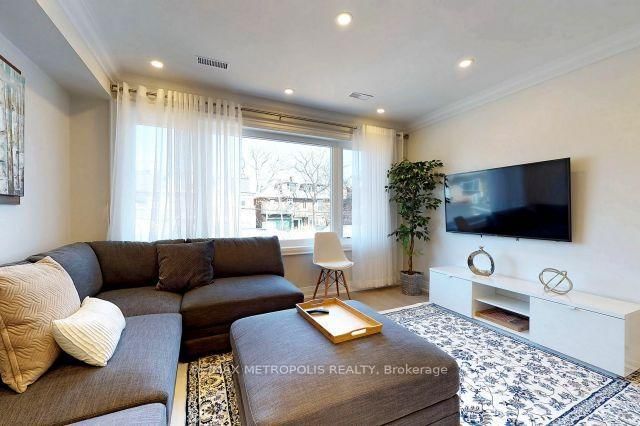
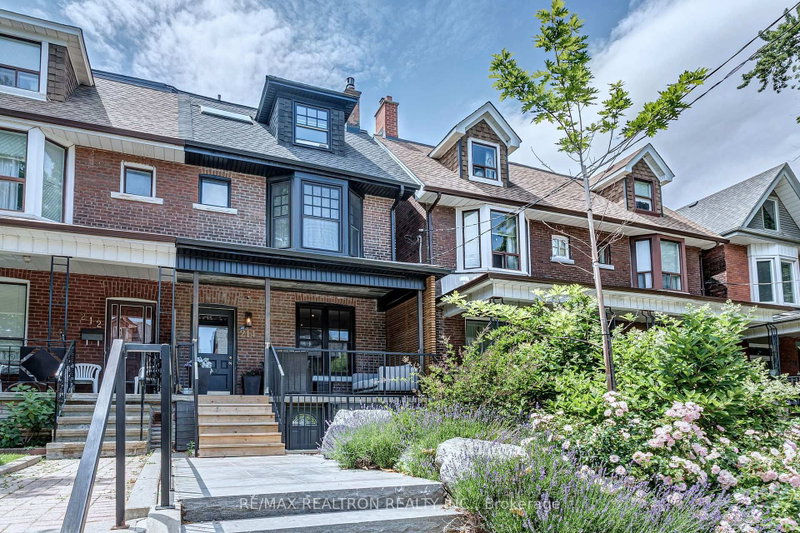
Exceptional family home on highly-desirable Euclid Avenue. Prepare to be charmed- stained glass, ornate trim and restored doors! Rare find - spacious house above grade with four generous bedrooms plus a sprawling office or potential fifth bedroom. Glorious principal rooms, made for entertaining. A chef's kitchen that will make your friends green with envy! Ample storage, stone countertops, and a lovely tin ceiling. Third floor deck with a green house to satisfy your green thumb, and access to a shared yard. Dream location steps to it all. Enjoy the best of Mirvish Village (Pizzeria Badiali, book bar, soon to be Blackbird and more) Harbord Village, Bickford Park, and Christie Pitts . Short walk to subway and easy walk or bike to U of T, hospital row and Bay Street. This one will be very hard to replace!
Listing Brokerage: Sutton Group-Associates Realty Inc. - Disclaimer: The information contained in this listing has not been verified by Sutton Group-Associates Realty Inc. and should be verified by the buyer.





 Share
Share


 4+1
4+1 4+1
4+1 17.5 x 111 ft lot