By

Sign In
Sign In to view listing's details
×

1408-11 Lillian Street in Toronto has been leased

MLS #:
C13601256
Type:
Condo Apt, 1 Storey/Apt
Approx. SQFT:
500-599
1+1 1+1
PROPERTY HISTORY
List Date List Price Last Status Sold Date Sold Price Days On Market
0000-00-00 $00000 Lsd Mar 24, 2021 $1,850
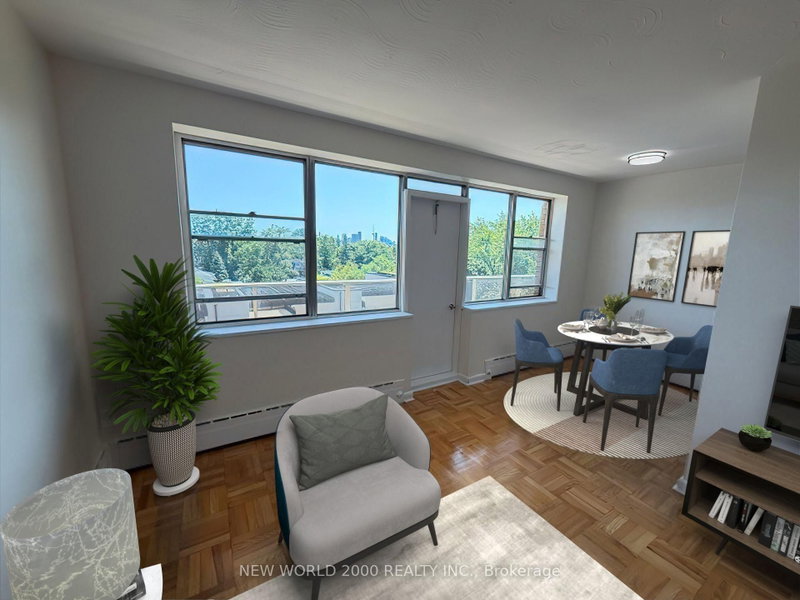
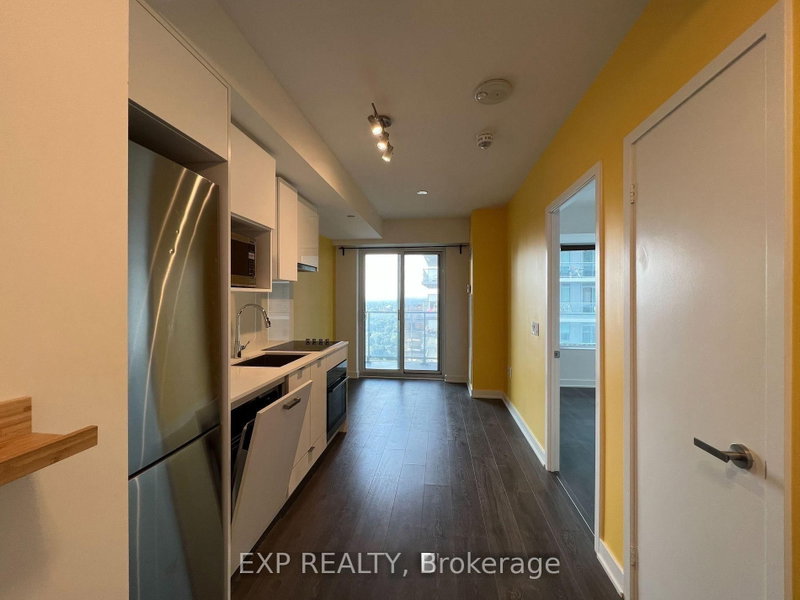
Highly Sought After Distinction Condo, Located In The Heart Of Midtown. This Unit Features A Functional Layout With Spacious Living And Bedroom Spaces Plus A Separate Open Concert Den With A Powder Room. Bedroom Has A Rare Walk-In Closet And 4Pcs Ensuite. Sun-drenched North Facing Unit. Floor To Ceiling Windows, With A Tiled & Extra Deep Full Unit Width Balcony. Built-In Luxury Brand Name Miele Kitchen Appliances, Full Size Washer Dryer. Condo Comes Equipped With Visitor Parking, 24/7 Concierge, Gym, Cycling Room, Party Room, Rooftop Patio With BBQ. Within Walking Distance To Yonge & Eg, Steps From TTC Subway Line, Restaurants, Grocery Stores, Shopping & Much More.

WHAT'S YOUR HOME WORTH?

Click here to get an instant estimate and track its value over time.

  • Date Listed: Friday, July 24, 2026
  • Listing Brokerage: Homelife Landmark Realty Inc. - Disclaimer: The information contained in this listing has not been verified by Homelife Landmark Realty Inc. and should be verified by the buyer.

  • City: Toronto

    More 1 bedroom condos for lease in Toronto

  • Neighbourhood: Mount Pleasant West
  • Major Intersection: Yonge / Eglinton
  • Full Address: 1408-11 Lillian Street, Toronto, M4S 0C3, ON, Canada
  • Kitchen: Quartz Counter, B/I Appliances, Laminate
  • Living Room: W/O To Balcony, Laminate
  • Amenities:Gym,Party/Meeting Room,Rooftop Deck/Garden,Visitor Parking,Bbqs Allowed,Bike Storage
  • Taxes: $0.00 (null)
Kitchen18 x 8 ft144 sq ft
Living10 x 11 ft110 sq ft
Dining18 x 8 ft144 sq ft
Primary11 x 9 ft99 sq ft
Den7 x 8 ft56 sq ft

Similar condos for lease