By

Sign In
Sign In to view listing's details
×

1809-95 Mcmahon Drive in Toronto has been leased

MLS #:
C13599636
Type:
Condo Apt, Apartment
Approx. SQFT:
800-899
2 2
1
PROPERTY HISTORY
List Date List Price Last Status Sold Date Sold Price Days On Market
0000-00-00 $00000 Lsd Jul 28, 2024 $3,300
0000-00-00 $00000 Lsd Jul 25, 2023 $3,450
0000-00-00 $00000 Lsd Aug 05, 2022 $3,200
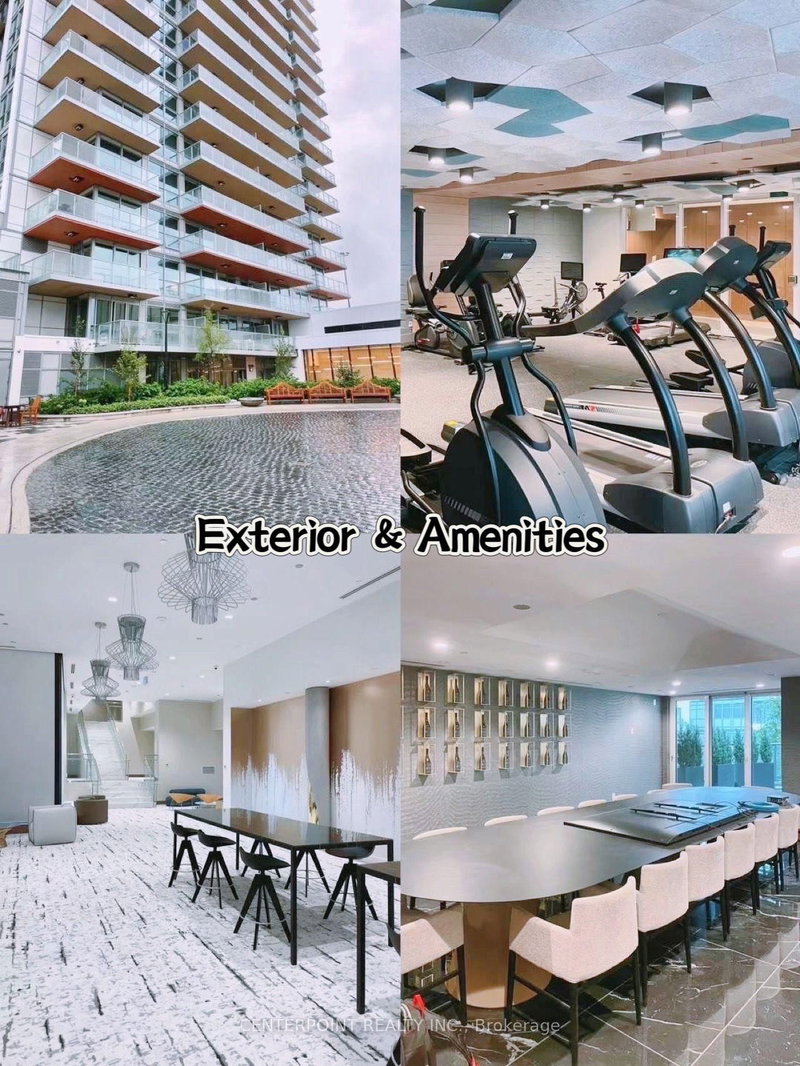
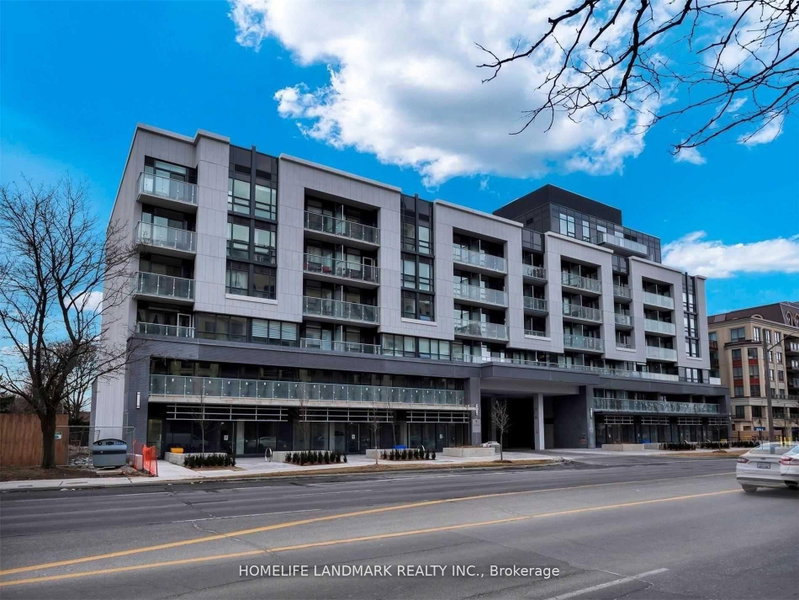
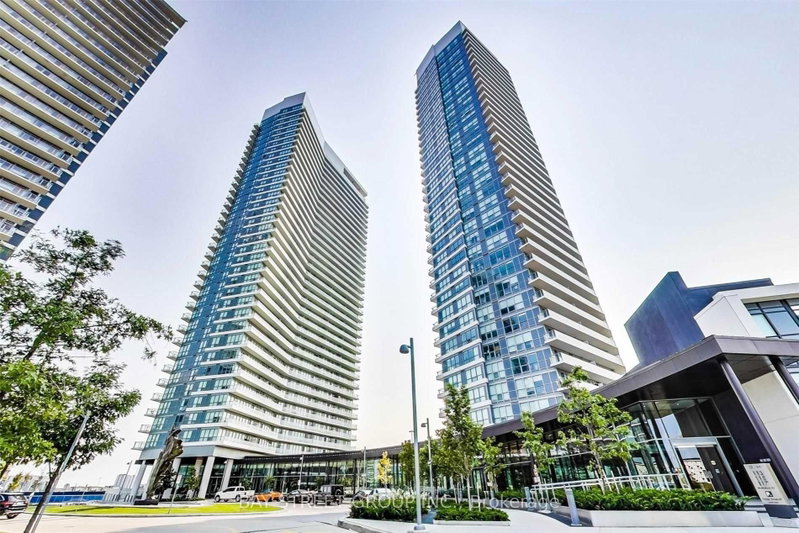
Do Not Miss Your Chance To Move Into This 3 year New & Much Anticipated Signature Condo Residence Located In Award Winning Bayview Village Community, Heart Of North York! This Building Exudes Luxury. High-End Features And Finishes. Bright, Spacious, Great Layout Corner Unit With Large Balcony. 9Ft Ceilings, Floor To Ceiling Windows, Laminate Flooring Throughout The Whole Unit. The Open Concept Kitchen W/Quartz Counter Top, Marble Backsplash, B/I Integrated High-End Miele Appliances. Bathroom Features Marble Wall & Floor Tile W/Quartz Countertop & Undermount Sink. Designer Cabinetry & Customized Closet. Unbeatable Comprehensive Amenities. Steps To Public Transit, Parks & Shops. Easy Access To Hwys, Hospital & So Much More!

WHAT'S YOUR HOME WORTH?

Click here to get an instant estimate and track its value over time.

  • Date Listed: Wednesday, July 22, 2026
  • Listing Brokerage: Hc Realty Group Inc. - Disclaimer: The information contained in this listing has not been verified by Hc Realty Group Inc. and should be verified by the buyer.

  • City: Toronto

    More 2 bedrooms condos for lease in Toronto

  • Neighbourhood: Bayview Village
  • Major Intersection: Bayview / Sheppard / Leslie
  • Full Address: 1809-95 Mcmahon Drive, Toronto, M2K 0H2, Canada, ON, Canada
  • Kitchen: B/I Appliances, Modern Kitchen
  • Living Room: W/O To Balcony, Combined W/Dining, Laminate
  • Amenities:
  • Taxes: $0.00 (null)
Kitchen10 x 7 ft70 sq ft
Living10 x 19 ft190 sq ft
Br10 x 11 ft110 sq ft
2nd Br10 x 7 ft70 sq ft

Similar condos for lease