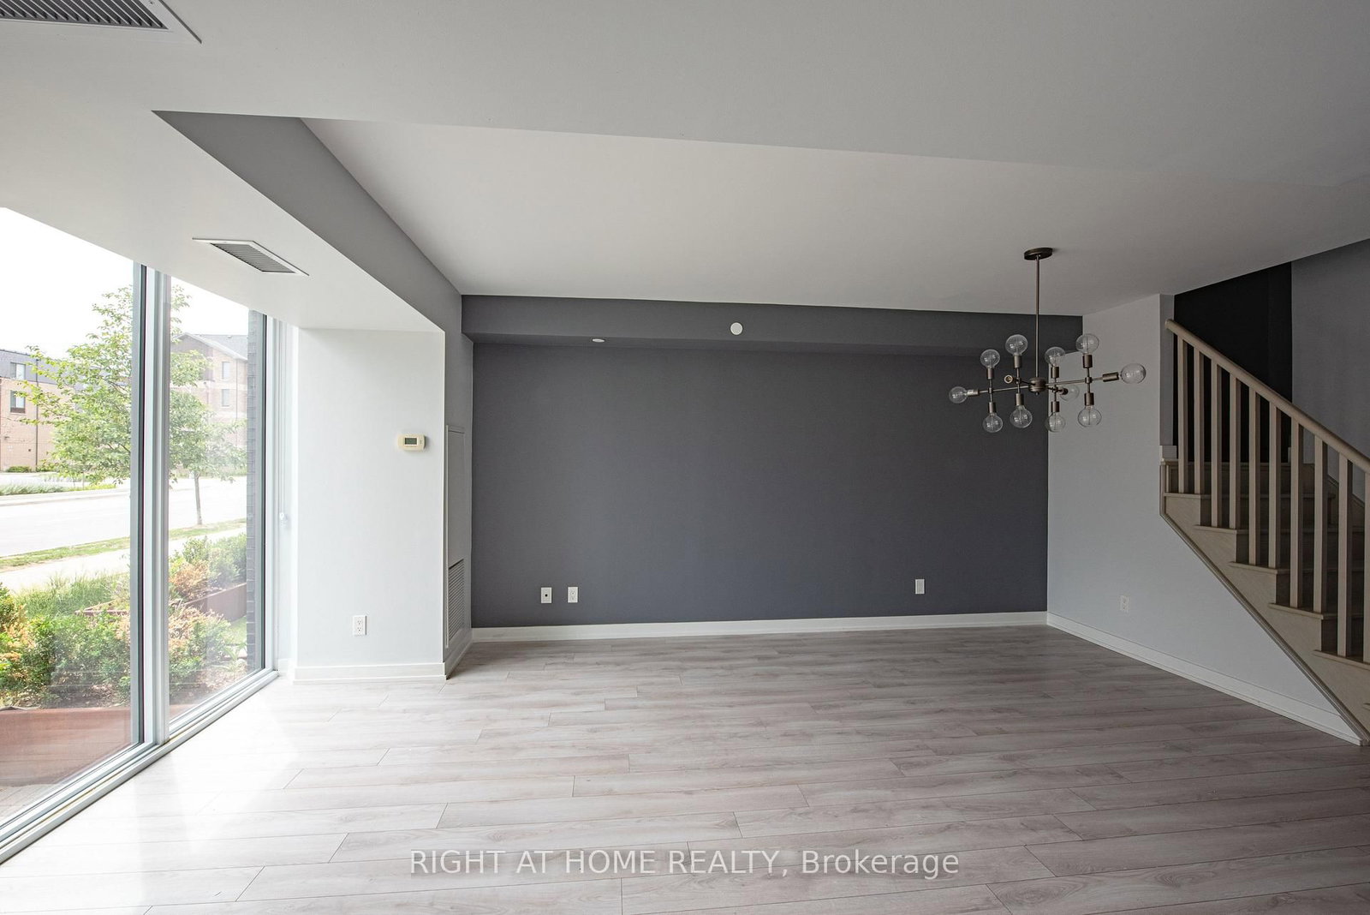
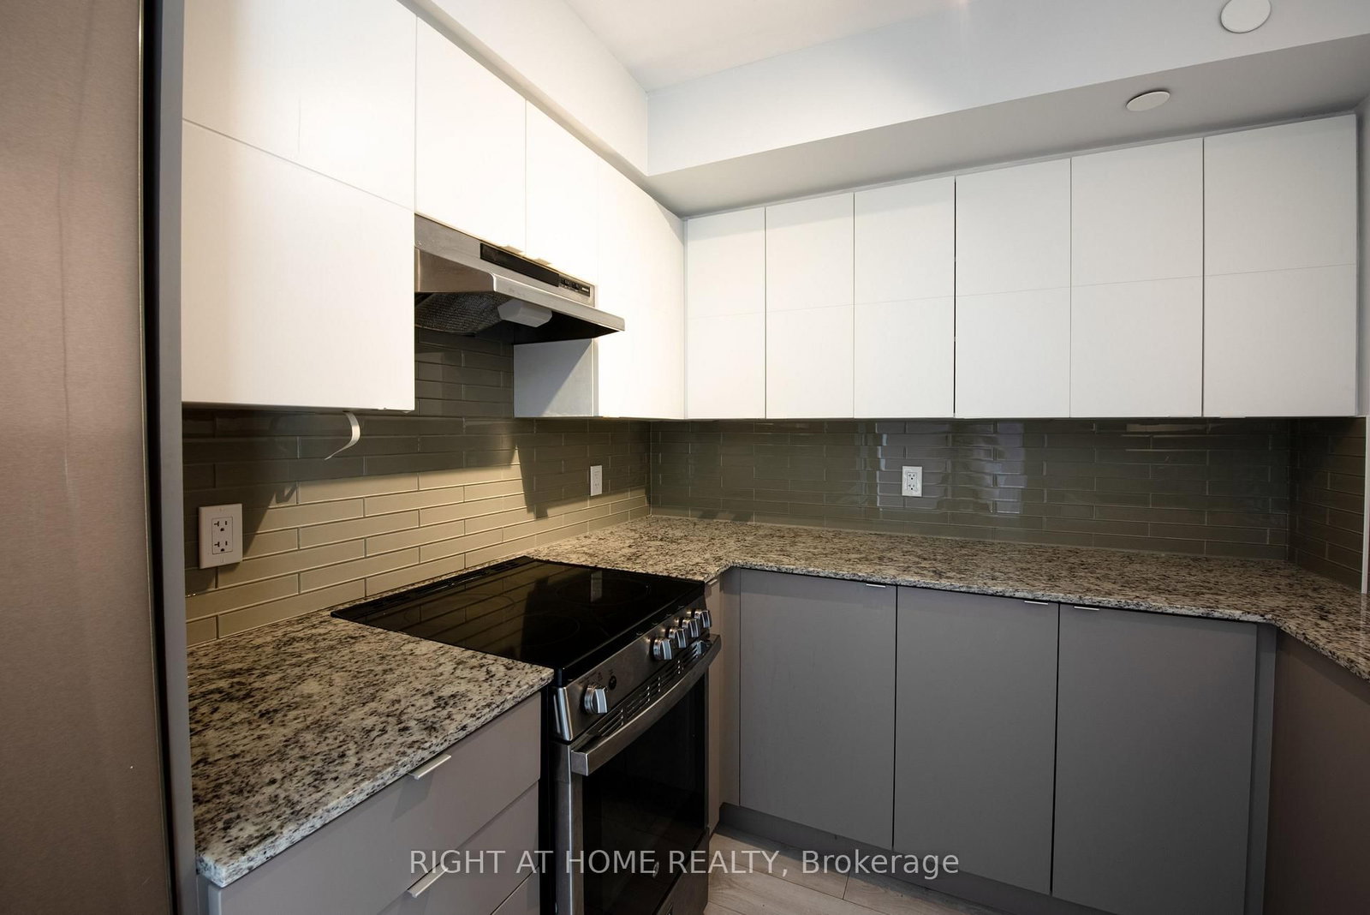
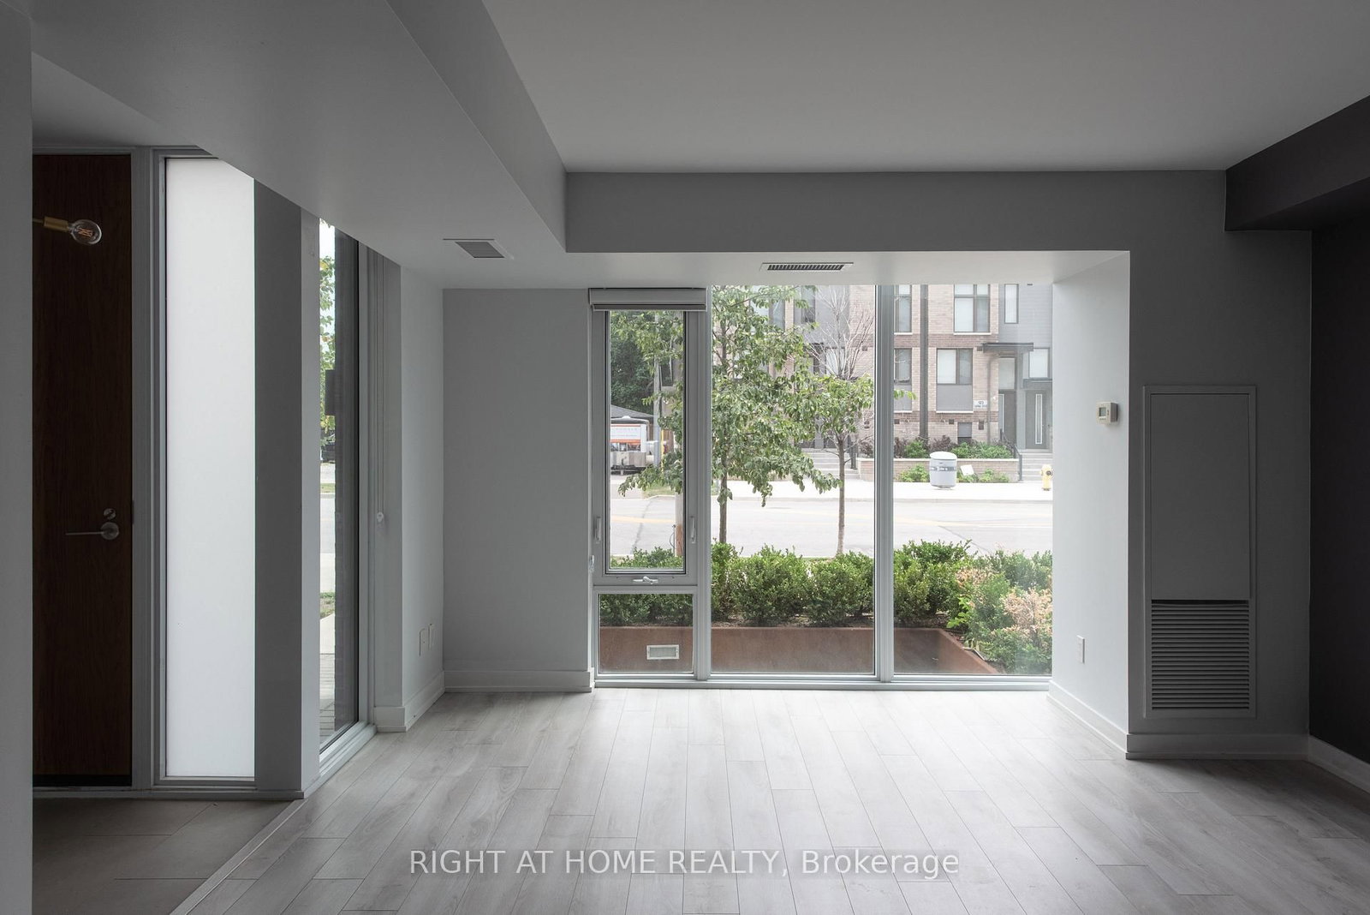
Rarely offered, two-story condo townhouse boasting an expansive 1,009 SQFT of living space! Unlike cramped high-rise units, this exceptional east-facing residence welcomes you with soaring floor-to-ceiling windows and abundant morning sunlight. Featuring a rare and functional one-bedroom, two-bathroom layout, the home offers an incredible sense of space, privacy, and flow. Step outside onto your private own terrace-the ultimate extension of your living space for morning coffee, container gardening, or unwinding in the fresh air. Perfectly positioned in the heart of the Yorkdale hub, enjoy unbeatable urban convenience just a 2-minute walk to the TTC Yorkdale station and moments to Yorkdale Shopping Centre. Commuting is effortless with immediate access to Hwy 401 and an adjacent bus stop. Building amenities include a 24-hour concierge, gym, rooftop deck, and party room, blending luxury and practicality. An exceptional rental opportunity offering square footage and outdoor space that are virtually impossible to find at this price point!
Listing Brokerage: Right At Home Realty - Disclaimer: The information contained in this listing has not been verified by Right At Home Realty and should be verified by the buyer.





 Share
Share








 1
1 1
1 1
1