By

CALL
TOUR PROPERTY
×

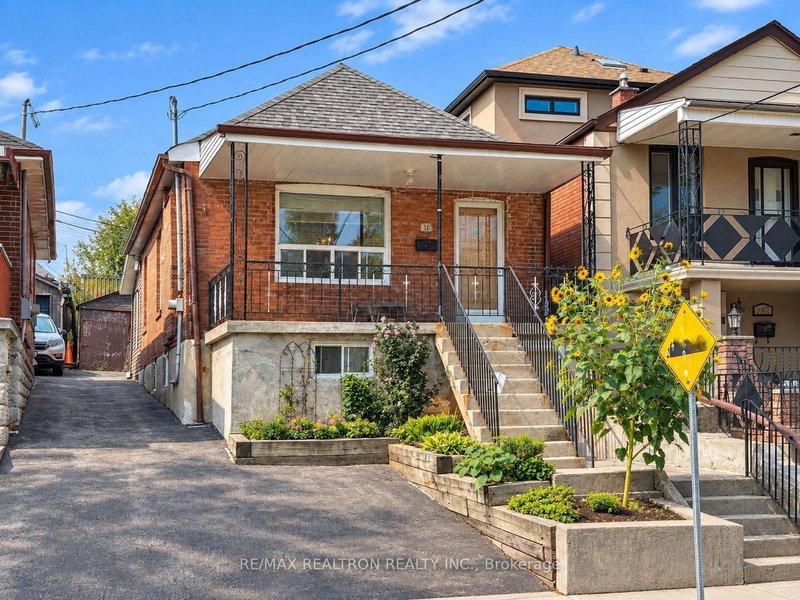
658 Vaughan Road in Toronto for sale

Asking price
$1,700,000
Estimate (Jul 22)
$1,777,025
MLS #:
C13595022
Type:
Detached, 2-Storey
Approx. SQFT:
3500-5000
Basement:
Finished, Crawl Space
2 2
40 x 119 ft lot
PROPERTY HISTORY
SIGN IN REQUIRED
List Date List Price Last Status Sold Date Sold Price Days On Market
0000-00-00 $00000 Ext N/A N/A N/A
Exceptional Property. Freestanding Building. High Visibility. Updated, Renovated & in Excellent Condition. Many Potential Uses. Main Floor & Two Levels of Lower Floors used as Commercial Space. 2nd Floor Residential. Main Floor Front Office Features: Large Window Fronting on Vaughan Rd. Private Office w/ Meeting Room, Separate Lounge Area & Private 2-pce Bathroom. Large Open Concept Area, Marble & Hardwood Floors. Lower Floor Features: Open Concept Space w/ Four Offices, Large Open Concept Area, Basement Features: Kitchen, Dining Area, Male/Female Bathroom Stalls - 3 Urinals & 3 Private Stalls, Utility Room, Storage Area. Second Floor Features: Residential Two Bedroom Apartment w/ Separate Eat-In Kitchen, Large Living/Dining Areas w/ Fireplace, Two Bedrooms, 3-pce Bathroom, Walk Out to 900sf of Outdoor Space on Rooftop. Ample Parking: 6 Parking Spaces in the Rear, 2 Parking Spaces in the Front. Steps to the new LRT Train Station at Eglinton & Oakwood. Excellent Area to Invest!

WHAT'S YOUR HOME WORTH?

Click here to get an instant estimate and track its value over time.

  • Date Listed: Wednesday, July 22, 2026
  • Listing Brokerage: Red House Realty - Disclaimer: The information contained in this listing has not been verified by Red House Realty and should be verified by the buyer.
  • City: Toronto

    More 2 bedrooms homes for sale in Toronto

  • Neighbourhood: Oakwood Village
  • Major Intersection: Vaughan/Oakwood
  • Full Address: 658 Vaughan Road, Toronto, M6E 2Y5, ON, Canada
  • Living Room: Fireplace
  • Kitchen: Eat-In Kitchen
  • Amenities:
  • Taxes: $16,159.74 (2026)
Office15 x 14 ft210 sq ft
Office18 x 10 ft180 sq ft
Sitting12 x 10 ft120 sq ft
Office17 x 10 ft170 sq ft
Den10 x 10 ft100 sq ft
Office27 x 24 ft648 sq ft
Office10 x 10 ft100 sq ft
Office10 x 9 ft90 sq ft
Office19 x 13 ft247 sq ft
Office13 x 9 ft117 sq ft
Living21 x 16 ft336 sq ft
Dining21 x 16 ft336 sq ft
Kitchen19 x 8 ft152 sq ft
Primary20 x 10 ft200 sq ft
2nd Br9 x 8 ft72 sq ft


Similar homes for sale

WHAT'S YOUR HOME WORTH?

Click here to get an instant estimate and track its value over time.