By

Sign In
Sign In to view listing's details
×

4113-50 Charles Street E in Toronto has been leased

MLS #:
C13593446
Type:
Condo Apt, Apartment
Approx. SQFT:
500-599
1+1 1+1
PROPERTY HISTORY
List Date List Price Last Status Sold Date Sold Price Days On Market
0000-00-00 $00000 Lsd Jul 05, 2024 $2,800
0000-00-00 $00000 Ter N/A N/A N/A
0000-00-00 $00000 Sld Aug 24, 2023 $835,000
0000-00-00 $00000 Ter N/A N/A N/A
0000-00-00 $00000 Sus N/A N/A N/A
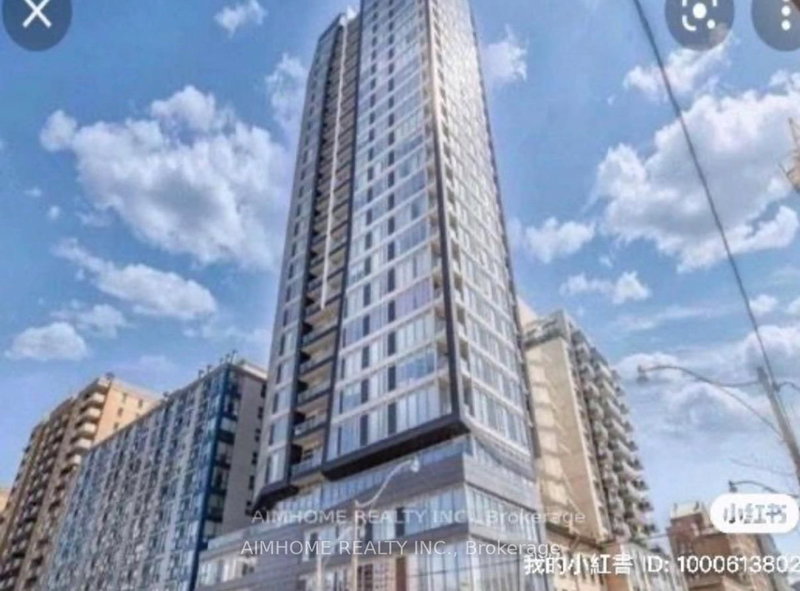
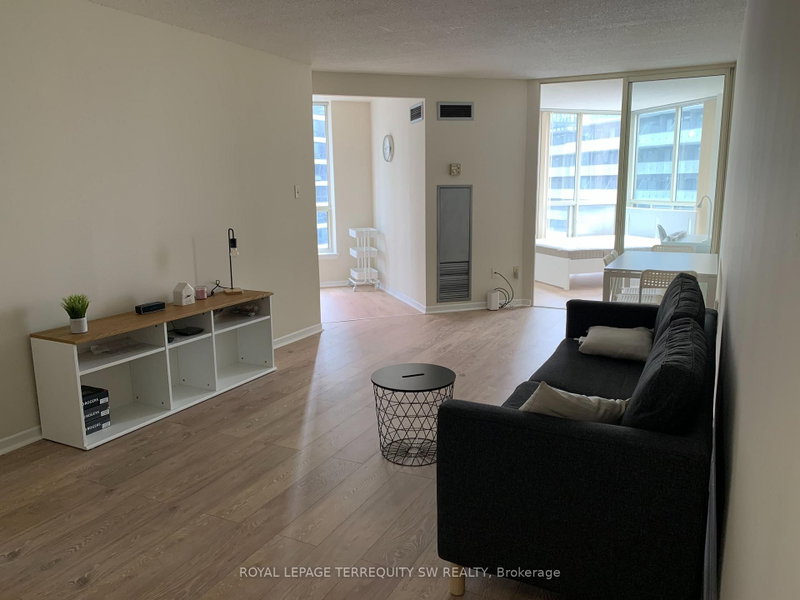
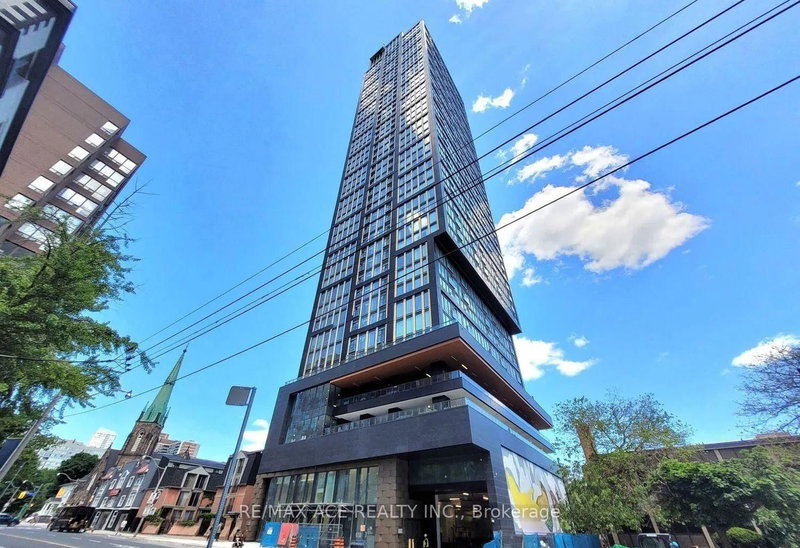
Bright 1 Bed + Den at Casa III with incredible 41st floor east-facing views. Nearly 600 sq ft plus a 155 sq ft balcony, this suite offers floor-to-ceiling windows, 9 ft ceilings, and a bright open-concept living space. The kitchen features sleek integrated appliances, modern cabinetry, and a clean contemporary backsplash. The den is a true den - enclosed with a sliding door and its own window - making it a proper home office, guest space, or quiet work-from-home setup. Spacious 4-piece bath. Storage locker included. Casa III offers standout amenities including a rooftop pool, full gym, party room, games room, and 24-hour concierge. Steps to Yorkville, Bloor-Yonge subway, U of T, groceries, LCBO, restaurants, cafés, and everyday essentials.

WHAT'S YOUR HOME WORTH?

Click here to get an instant estimate and track its value over time.

  • Date Listed: Wednesday, July 22, 2026
  • Listing Brokerage: Royal Lepage Signature Realty - Disclaimer: The information contained in this listing has not been verified by Royal Lepage Signature Realty and should be verified by the buyer.

  • City: Toronto

    More 1 bedroom condos for lease in Toronto

  • Neighbourhood: Church-Yonge Corridor
  • Major Intersection: Yonge/Bloor
  • Full Address: 4113-50 Charles Street E, Toronto, M4Y 0C3, ON, Canada
  • Living Room: Window Flr to Ceil, W/O To Balcony, East View
  • Kitchen: Stone Counter, B/I Appliances
  • Amenities:Games Room,Gym,Outdoor Pool,Party/Meeting Room,Rooftop Deck/Garden,Visitor Parking
  • Taxes: $0.00 (null)
Living12 x 13 ft156 sq ft
Dining12 x 13 ft156 sq ft
Kitchen12 x 13 ft156 sq ft
Primary11 x 8 ft88 sq ft
Den11 x 7 ft77 sq ft

Similar condos for lease