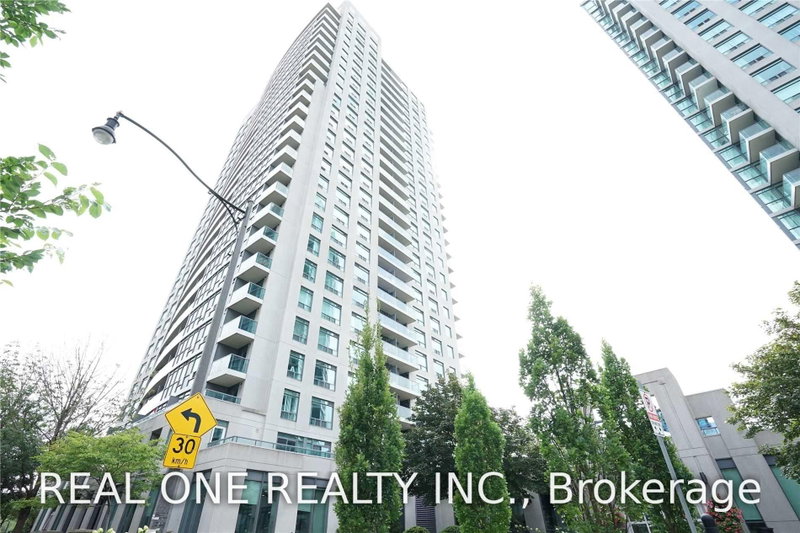
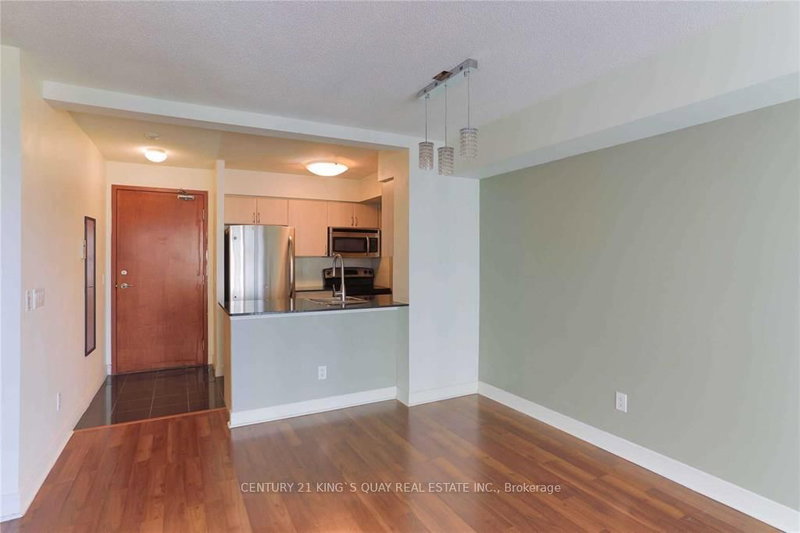
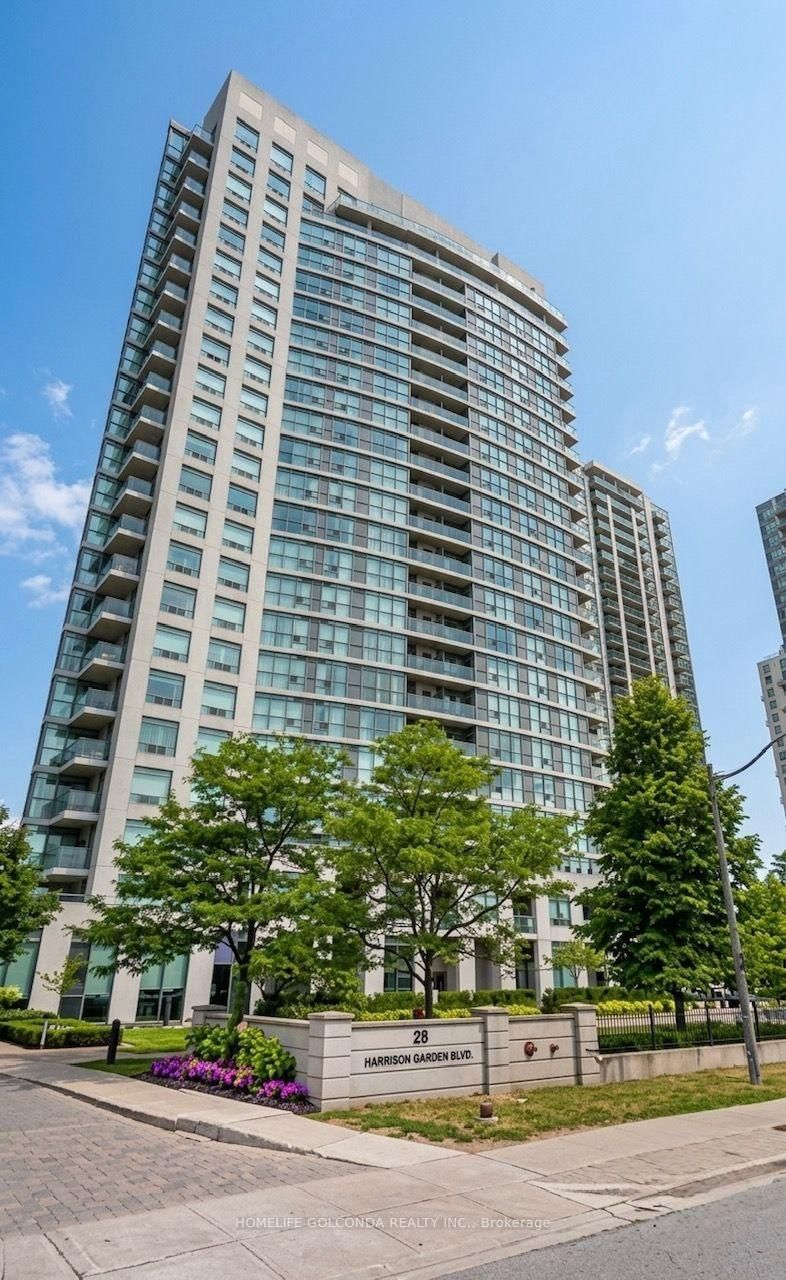
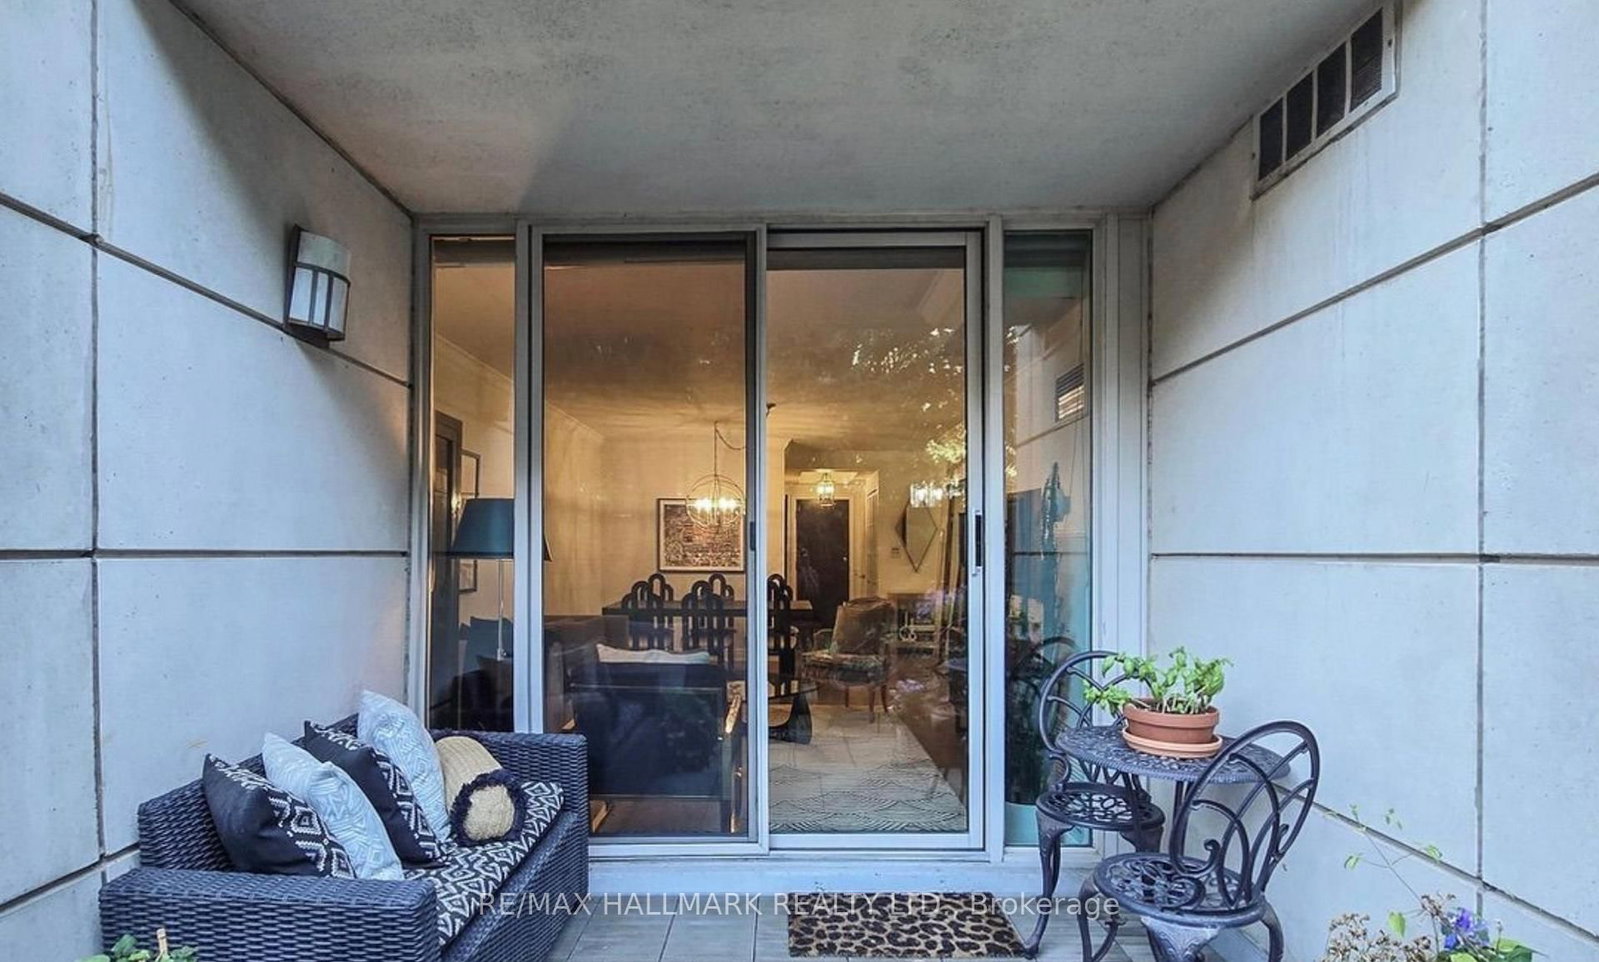
Bright and beautifully updated 1 bed, 1 bath garden level unit complete with parking and a locker! Located in a gated complex at the end of a cul-de-sac in Hillside ravine, the setting is peaceful and surrounded by trees and foliage. Relax outside on your private terrace with 150 square feet of exterior space that looks directly onto the beautifully landscaped gardens. Oversized 1 bedroom floor plan with 789 square feet of interior space, 9-ft ceilings, wide plank flooring and custom built-ins. The modern kitchen features stone counters, stainless steel appliances and a pantry. The spacious bedroom has tons of storage built-ins and a renovated bathroom with high-end finishes.Tucked away on the quiet garden side, yet just steps to Yonge & York Mills, subway, and amenities the location is an A+. Includes 24-hr concierge, indoor pool, gym, putting green, party room, and access to peaceful grounds in one of Torontos most sought-after neighbourhoods.
Listing Brokerage: Re/Max Hallmark Realty Ltd. - Disclaimer: The information contained in this listing has not been verified by Re/Max Hallmark Realty Ltd. and should be verified by the buyer.





 Share
Share




 1
1 1
1 1
1