Local real estate rules require that you sign in to view sold property information.
| List Date | List Price | Last Status | Sold Date | Sold Price | Days On Market |
|---|---|---|---|---|---|
| 0000-00-00 | $00000 | Lsd | Apr 03, 2025 | $2,850 | |
| 0000-00-00 | $00000 | Lsd | May 29, 2023 | $3,100 | |
| 0000-00-00 | $00000 | Sld | Jul 15, 2015 | $368,500 | |
| 0000-00-00 | $00000 | Ter | N/A | N/A | N/A |
| 0000-00-00 | $00000 | Ter | N/A | N/A | N/A |
| 0000-00-00 | $00000 | Sld | Oct 03, 2011 | $361,000 | |
| 0000-00-00 | $00000 | Sld | Nov 05, 2007 | $296,100 | |
| 0000-00-00 | $00000 | Sld | May 24, 2003 | $227,000 |
Listed by Wealthpower Real Estate Inc..
1206-8 Pemberton Avenue is a Condo Apt, Apartment and is currently for Lease @ $2,900. Taxes in null were $0.00.
More condos for lease under 2.9k in Toronto
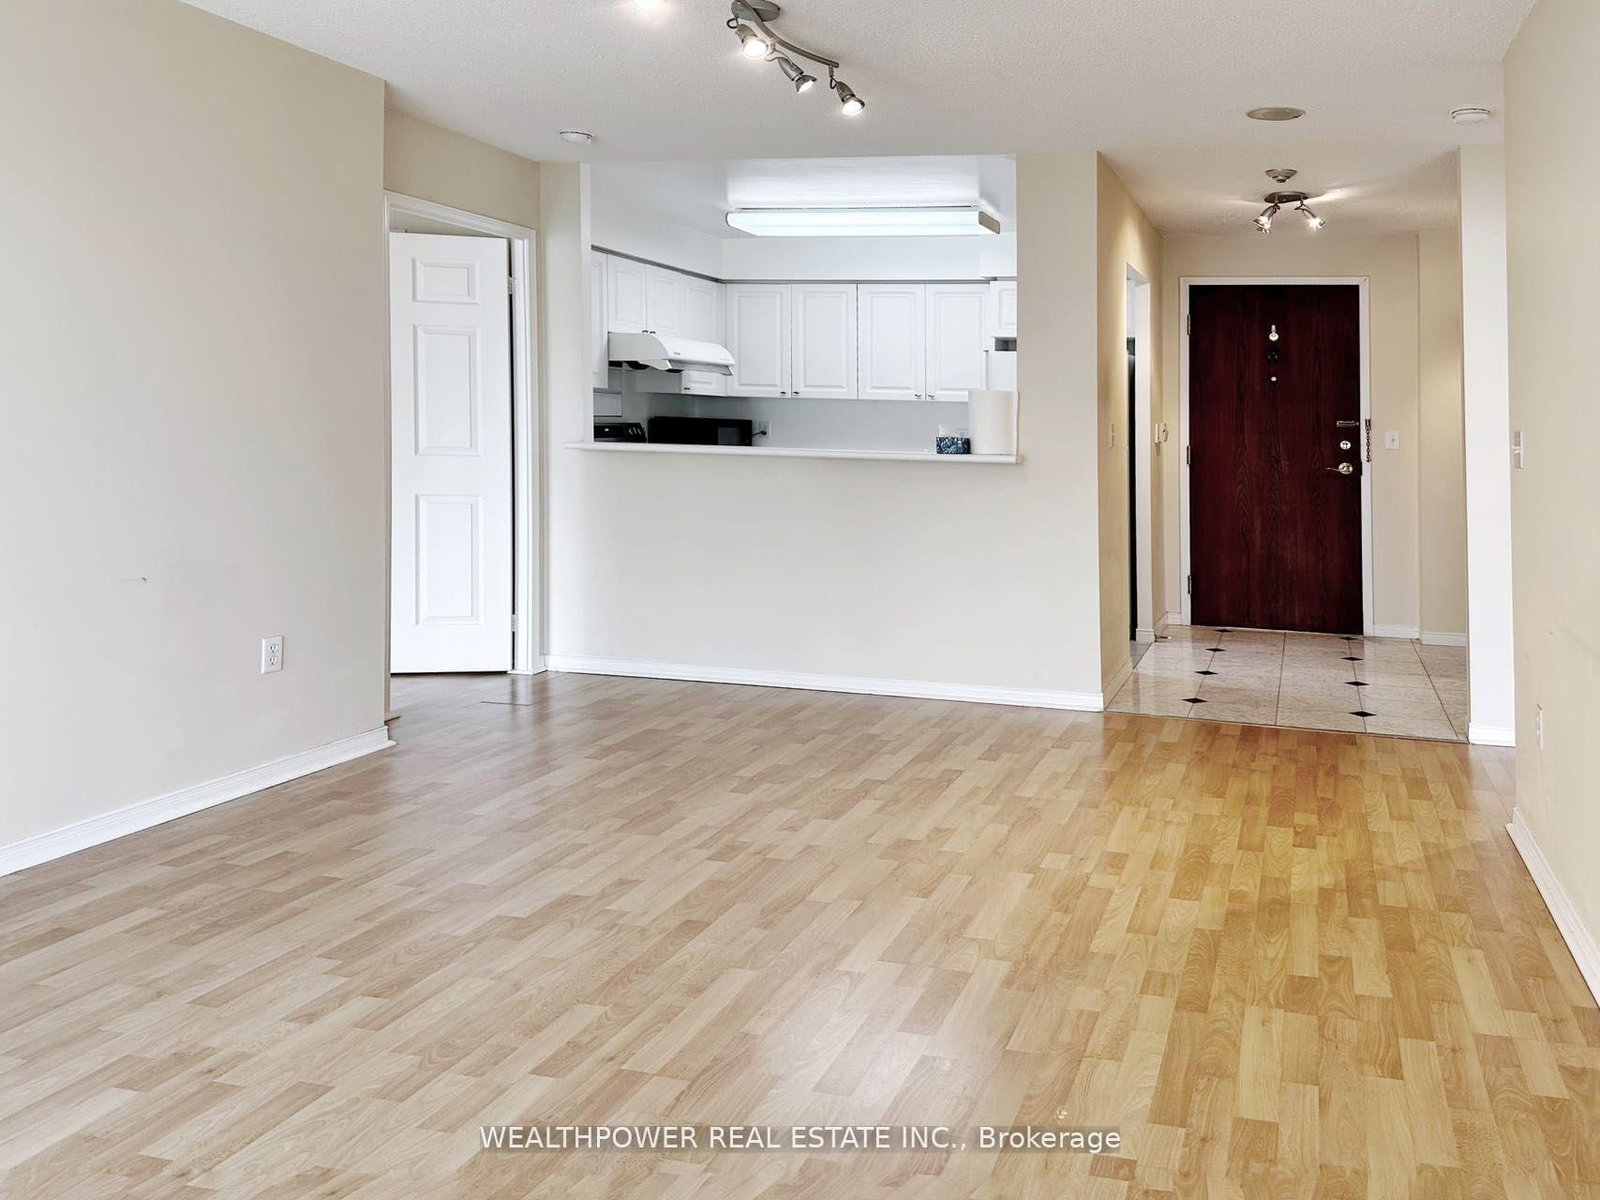
Excellent Sun-Filled South Exposure Spacious Unit W/Split Bedroom Layout, Unobstructed View With Open Balcony, Approximately 894 Square Feet, Laminated Floor Through-Out, 1 Parking, 1 Locker Direct Underground Access To Finch Subway, 24 Hours Security, Earl Haig High School, Close To All Amenities, Shops, Restaurants, Ttc At Your Door. The Apartment on 1206-8 Pemberton Avenue has 2 bedrooms, 2 bathrooms, and is located in the community of Newtonbrook East .
All Existing Electrical Light Fixtures & Existing Window Coverings. Fridge, Stove, Dishwasher, Washer, Dryer, One Parking And One Locker.
The address 1206-8 Pemberton Avenue was listed for lease (MLS# C13591424) on Wednesday, July 22, 2026.




 Share
Share



 2
2 2
2 1
1