By

Sign In
Sign In to view listing's details
×

605-801 Sheppard Avenue W in Toronto has been leased

MLS #:
C13590348
Type:
Condo Apt, Apartment
Approx. SQFT:
800-899
2 2
1
PROPERTY HISTORY
List Date List Price Last Status Sold Date Sold Price Days On Market
0000-00-00 $00000 Exp N/A N/A N/A
0000-00-00 $00000 Ter N/A N/A N/A
0000-00-00 $00000 Sld Jul 02, 2019 $525,000
0000-00-00 $00000 Ter N/A N/A N/A
0000-00-00 $00000 Sld Oct 06, 2018 $515,000
0000-00-00 $00000 Ter N/A N/A N/A
0000-00-00 $00000 Exp N/A N/A N/A
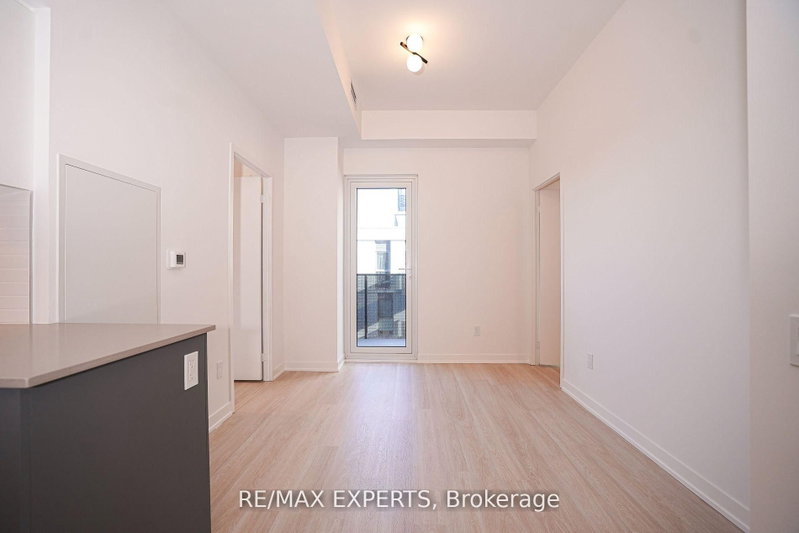
Spacious and Very Functional Split Corner 2-Bed/2-Bath Unit with Large Living Room, and 176 SF SouthFacing Terrace. Lots of Natuaral Light, Panoramic South View of Toronto Skylight and Iconic CNTower. Laminate Flooring Throughout. The Primary Bedroom With a Walk-in Closet, a 4-Piece Ensuite,and a Second exit to the Terrace. The Modern Open Kitchen Showcases Granite Countertop and StainlessSteel Appliances. Great Layout. Only 8-minute walk to the Sheppard West Subway. Steps to Subway, Mackenzie Collegiate Institute. Short Direct Commute to Downtown, York University,Sentinel and Seneca College, Yorkdale Mall Shopping & Dining, Downsview Park. Nine TTC bus routes, Hwy 401 and 400.

WHAT'S YOUR HOME WORTH?

Click here to get an instant estimate and track its value over time.

  • Date Listed: Tuesday, July 21, 2026
  • Listing Brokerage: Re/Max Realtron Realty Inc. - Disclaimer: The information contained in this listing has not been verified by Re/Max Realtron Realty Inc. and should be verified by the buyer.
  • City: Toronto

    More 2 bedrooms condos for lease in Toronto

  • Neighbourhood: Clanton Park
  • Major Intersection: Bathurst St/Sheppard W
  • Full Address: 605-801 Sheppard Avenue W, Toronto, M3H 0A8, ON, Canada
  • Living Room: South View, W/O To Terrace, Large Window
  • Kitchen: Stainless Steel Appl, Large Window, Granite Counter
  • Amenities:Visitor Parking
  • Taxes: $0.00 (null)
Living21 x 12 ft252 sq ft
Dining21 x 12 ft252 sq ft
Kitchen9 x 8 ft72 sq ft
Primary14 x 10 ft140 sq ft
2nd Br10 x 14 ft140 sq ft
Laundry5 x 4 ft20 sq ft

Similar condos for lease