MLS #: Type: Approx. SQFT:
List Date
List Price
Last Status
Sold Date
Sold Price
Days On Market
0000-00-00
$00000
Lsd
Jul 22, 2021
$1,950
0000-00-00
$00000
Sld
Mar 28, 2016
$335,000
0000-00-00
$00000
Sus
N/A
N/A N/A
0000-00-00
$00000
Sus
N/A
N/A N/A
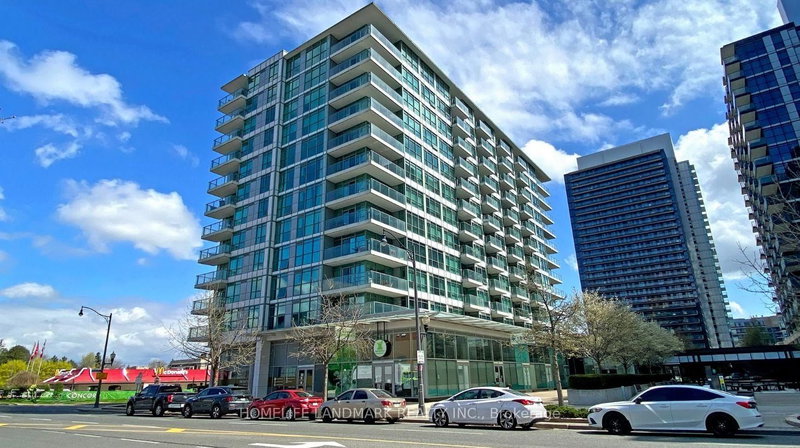
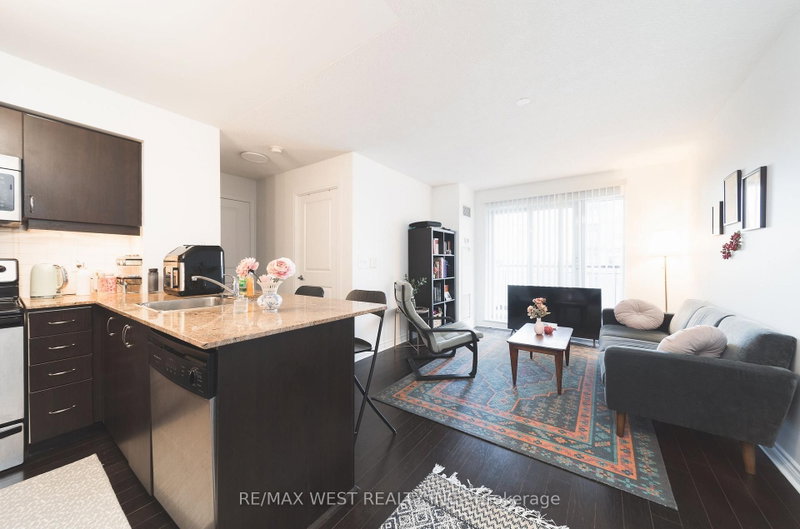
Spacious 668 Sf Unit + 98Sf Balcony With Nine Foot Ceilings And Unobstructed Views Of Park with 2 Parking spots! Open Concept Layout With Floor To Ceiling Windows Providing Tons Of Natural Light. Den Can Be Easily Converted To 2nd Bedroom. Close To All Amenities. Steps To Subway, TTC, Easy Access To Hwy 401 & 404/DVP, Ikea And Fairview Mall. 24 Hrs Concierge, Indoor/Outdoor Whirlpools, Patio, Party Room, Gym Etc!
Date Listed: Monday, July 20, 2026 Listing Brokerage: Re/Max Hallmark Realty Ltd. - Disclaimer: The information contained in this listing has not been verified by Re/Max Hallmark Realty Ltd. and should be verified by the buyer. City: Toronto
More 1 bedroom condos for sale in Toronto
Neighbourhood: Bayview Village Major Intersection: Leslie/Sheppard Full Address: 2110-121 Mcmahon Drive, Toronto, M2K 0C2, Canada, ON, Canada Kitchen: Laminate, Modern Kitchen Living Room: Laminate, Combined W/Dining, W/O To Balcony Amenities: Maintenance Fee: $690.25/mth Taxes: $2,754.65 (2026)
Kitchen 11 x 8 ft 88 sq ft
Living 14 x 11 ft 154 sq ft
Dining 14 x 11 ft 154 sq ft
Primary 10 x 12 ft 120 sq ft
Den 8 x 9 ft 72 sq ft
Listed 52 days ago.
418-17 KENASTON Gdns
Bayview Village, Toronto #C13666026
Estimate (Aug 12) $393,228
Listed 43 days ago.
205-15 Singer Court
Bayview Village, Toronto #C13693958
Estimate (Aug 19) $382,283
Listed 13 days ago.
1612-19 Singer Court
Bayview Village, Toronto #C13800562
Estimate (Sep 18) $388,527
Listed 21 days ago.
305-15 Singer Court
Bayview Village, Toronto #C13766246
Estimate (Sep 10) $397,356
Listed 45 days ago.
1007-699 Sheppard Avenue E
Bayview Village, Toronto #C13684058
Estimate (Aug 17) $404,696
Listed 22 days ago.
524-27 Rean Drive
Bayview Village, Toronto #C13763062
Estimate (Sep 09) $411,900
Listed 21 days ago.
306-2 Rean Drive
Bayview Village, Toronto #C13764572
Estimate (Sep 10) $407,595
Listed 9 days ago.
237-621 Sheppard Avenue E
Bayview Village, Toronto #C13812784
Estimate (Sep 22) $415,728
Listed 25 days ago.
219-72 ESTHER SHINER Boulevard
Bayview Village, Toronto #C13749674
Estimate (Sep 06) $407,203
Listed 12 days ago.
2708-115 McMahon Drive
Bayview Village, Toronto #C13805658
Estimate (Sep 19) $405,706





 Share


 1+1
 1+1
 2