By

Sign In
Sign In to view listing's details
×

107 Lonsdale Road in Toronto has been leased

MLS #:
C13584142
Type:
Semi-Detached, 2 1/2 Storey
Approx. SQFT:
2500-3000
Basement:
Finished, Half
4 4
2 Toronto
PROPERTY HISTORY
List Date List Price Last Status Sold Date Sold Price Days On Market
0000-00-00 $00000 Lsd Jul 02, 2024 $10,500
0000-00-00 $00000 Ter N/A N/A N/A
0000-00-00 $00000 Lsd Dec 22, 2022 $10,000
0000-00-00 $00000 Lsd Oct 26, 2020 $8,250
0000-00-00 $00000 Lsd Jul 20, 2016 $8,800
0000-00-00 $00000 Exp N/A N/A N/A
0000-00-00 $00000 Ter N/A N/A N/A
0000-00-00 $00000 Lsd Mar 01, 2012 $6,500
0000-00-00 $00000 Ter N/A N/A N/A
0000-00-00 $00000 Lsd Feb 26, 2010 $6,500
0000-00-00 $00000 Exp N/A N/A N/A
0000-00-00 $00000 Ter N/A N/A N/A
0000-00-00 $00000 Exp N/A N/A N/A

Listed by Chestnut Park Real Estate Limited.

107 Lonsdale Road is a Semi-Detached, 2 1/2 Storey and is currently for Lease @ $10,500. Taxes in null were $0.00.

More homes for lease under 10.5k in Toronto

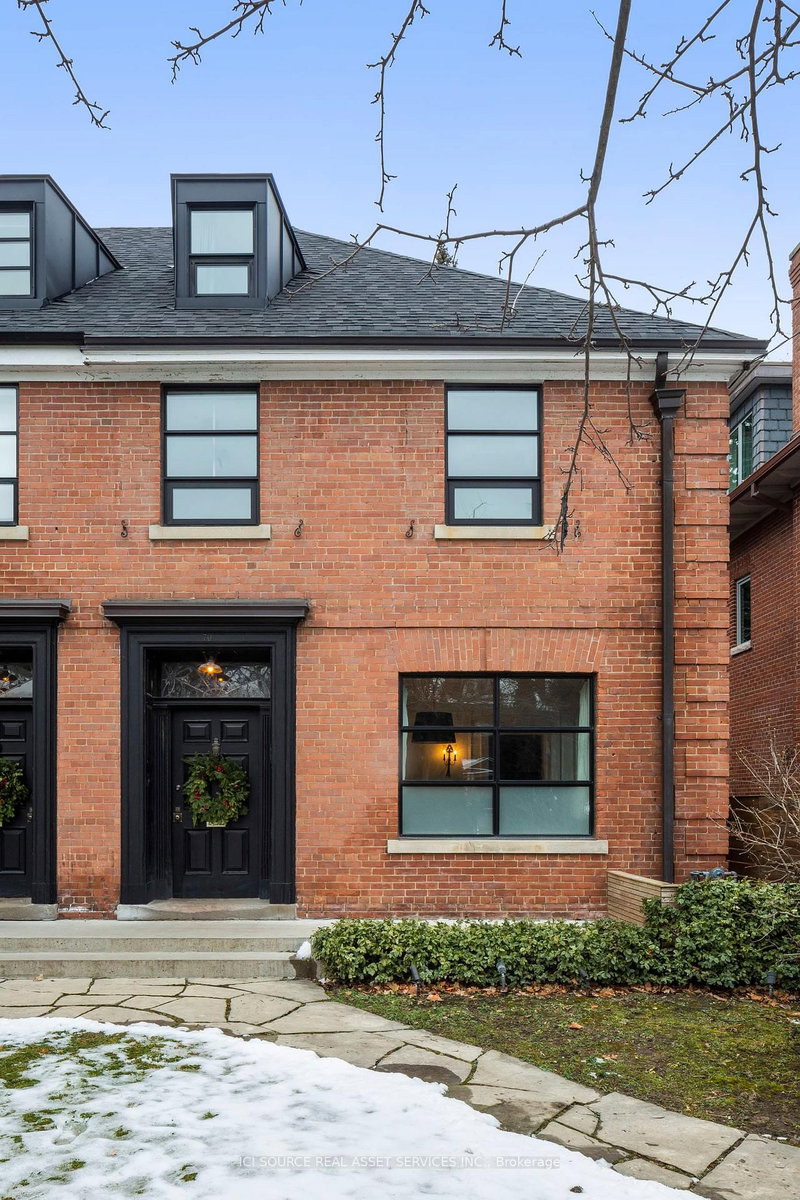
Welcome to 107 Lonsdale Road, an exceptional executive residence offering approximately 3,000square feet of beautifully renovated living space in one of Toronto's most coveted neighbourhoods. The 2 1/2 Storey on 107 Lonsdale Road has 4 bedrooms, 4 bathrooms, and is located in the community of Yonge-St. Clair . Designed for effortless living, this turnkey home features soaring ceilings, expansive principal rooms and an abundance of natural light throughout. The beautifully appointed kitchen serves as the heart of the home, opening to inviting living and entertaining spaces that blend style with everyday comfort. The private primary suite provides a peaceful retreat, while the third level offers an ideal children's or guest wing, complete with two generously proportioned bedrooms, a bright and airy den perfect for studying, working from home or relaxing, and a spacious five-piece bathroom. Outside, enjoy the charm of a private courtyard garden and the rare convenience of an attachedtwo-car garage. With no exterior maintenance to worry about, you can simply move in and enjoy. Ideally situated just steps from the shops, cafes and restaurants of Yonge & St. Clair and Summerhill, the subway, the Beltline Trail, and within walking distance of UCC and BSS, this is a location that effortlessly combines prestige, convenience and walkability. A refined, low-maintenance lifestyle in one of Toronto's most established and desirable neighbourhoods. Simply unpack and enjoy.

S/S State Of The Art Appliances, Fridge W/2 Fridge Drawers, 6 Burner Gas Stove, Dishwasher & Dishwasher Drawer, Microwave, Exhaust Hood, Washer, Dryer, Central Vac, Alarm System, Built-In Speakers, Garage Remotes.

The address 107 Lonsdale Road was listed for lease (MLS# C13584142) on Monday, July 20, 2026.

WHAT'S YOUR HOME WORTH?

Click here to get an instant estimate and track its value over time.

  • Date Listed: Monday, July 20, 2026
  • Listing Brokerage: Chestnut Park Real Estate Limited - Disclaimer: The information contained in this listing has not been verified by Chestnut Park Real Estate Limited and should be verified by the buyer.

  • City: Toronto

    More 4 bedrooms homes for lease in Toronto

  • Neighbourhood: Yonge-St. Clair
  • Major Intersection: Lonsdale/Avenue
  • Full Address: 107 Lonsdale Road, Toronto, M4V 1W4, Canada, ON, Canada
  • Kitchen: Breakfast Area, Centre Island, Renovated
  • Living Room: W/O To Yard, Gas Fireplace, hardwood floor
  • Amenities:
  • Taxes: $0.00 (null)
Kitchen21 x 15 ft315 sq ft
Dining14 x 9 ft126 sq ft
Living19 x 17 ft323 sq ft
Primary17 x 15 ft255 sq ft
2nd Br10 x 7 ft70 sq ft
3rd Br19 x 13 ft247 sq ft
4th Br19 x 11 ft209 sq ft
Den9 x 7 ft63 sq ft
Rec15 x 13 ft195 sq ft

Similar homes for lease