By

Sign In
Sign In to view listing's details
×

1211-70 Forest Manor Road in Toronto has been leased

MLS #:
C13583456
Type:
Condo Apt, Apartment
Approx. SQFT:
500-599
1 1
1
PROPERTY HISTORY
List Date List Price Last Status Sold Date Sold Price Days On Market
0000-00-00 $00000 Lsd Sep 11, 2025 $2,300
0000-00-00 $00000 Lsd Jun 08, 2021 $1,700
0000-00-00 $00000 Sld Apr 16, 2021 $560,000
0000-00-00 $00000 Sld Apr 21, 2015 $296,000
0000-00-00 $00000 Ter N/A N/A N/A
0000-00-00 $00000 Lsd Feb 27, 2014 $1,350
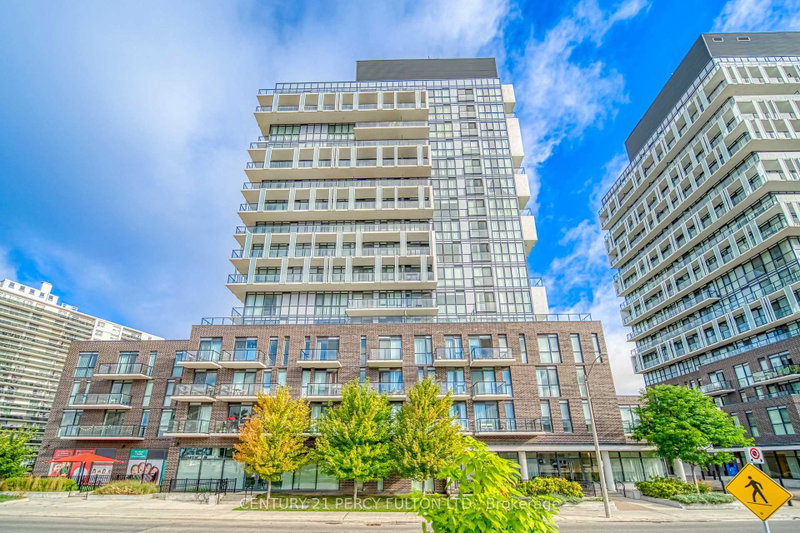
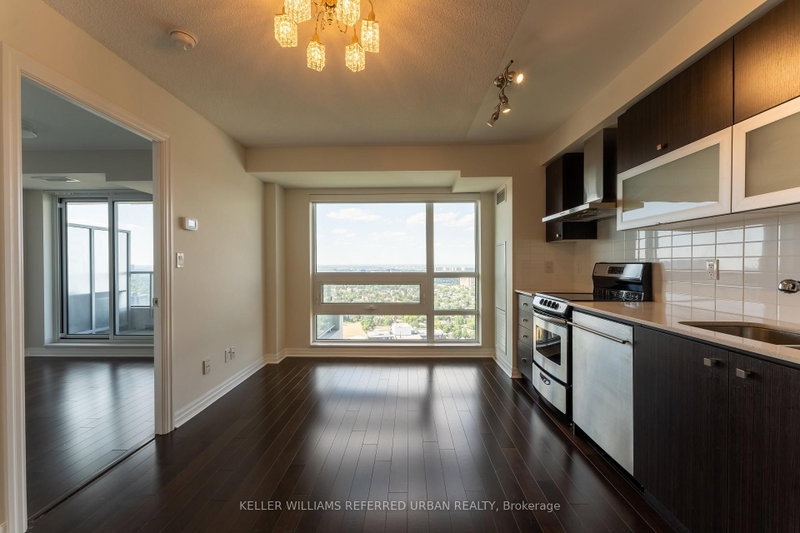
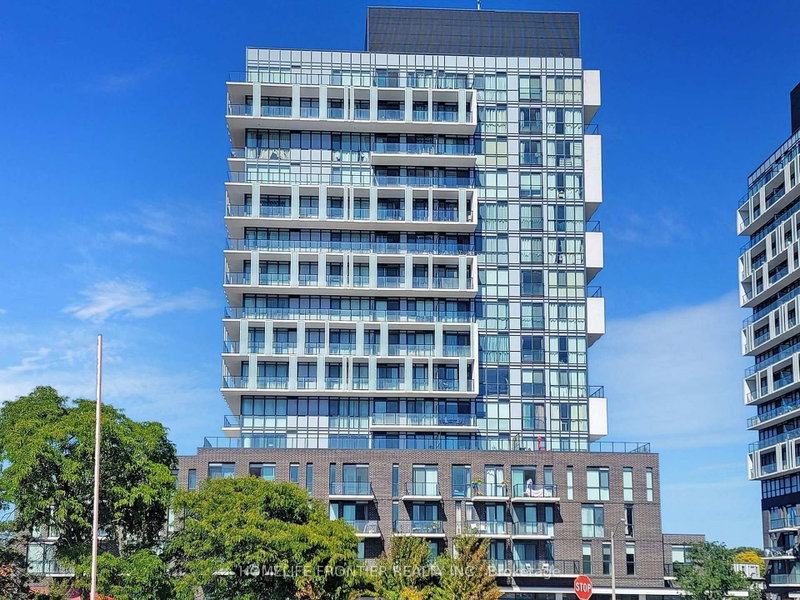
Bright, open-concept living space with floor-to-ceiling windows and 9' ceilings. Enjoy the open concept kitchen with granite countertop, overlooking the living and dining space that leads you to the spacious balcony offering unobstructed views- perfect for enjoying summer days or watching the sunrise over Fairview Mall and the city skyline. Spacious modern finishes, large bedroom with double closet, large private window and 1 parking spot. Excellent location! Quick access to 404/401/DVP, across from Fairview Mall w/grocery stores, shops, restaurants and theatre. Subway station, and anything you would need are just outside your doorsteps. Top-notch amenities includes gym, indoor pool, hot tub, party room, rooftop terrace, BBQ, 24Hr Concierge, and more!

WHAT'S YOUR HOME WORTH?

Click here to get an instant estimate and track its value over time.

  • Date Listed: Monday, July 20, 2026
  • Listing Brokerage: Keller Williams Referred Urban Realty - Disclaimer: The information contained in this listing has not been verified by Keller Williams Referred Urban Realty and should be verified by the buyer.

  • City: Toronto

    More 1 bedroom condos for lease in Toronto

  • Neighbourhood: Henry Farm
  • Major Intersection: Sheppard / Don Mills
  • Full Address: 1211-70 Forest Manor Road, Toronto, M2J 0A9, Canada, ON, Canada
  • Kitchen: Granite Counter, Open Concept, Laminate
  • Living Room: Combined W/Dining, Laminate, W/O To Balcony
  • Amenities:Concierge,Gym,Indoor Pool,Party/Meeting Room,Rooftop Deck/Garden,Visitor Parking
  • Taxes: $0.00 (null)
Kitchen8 x 7 ft56 sq ft
Living17 x 11 ft187 sq ft
Dining17 x 11 ft187 sq ft
Primary9 x 13 ft117 sq ft

Similar condos for lease