By

Sign In
Sign In to view listing's details
×

4013-3 Gloucester Street in Toronto has been leased

MLS #:
C13582004
Type:
Condo Apt, Apartment
Approx. SQFT:
600-699
2 2

Listed by Century 21 Heritage Group Ltd..

4013-3 Gloucester Street is a Condo Apt, Apartment and is currently for Lease @ $3,000. Taxes in null were $0.00.

More condos for lease under 3k in Toronto

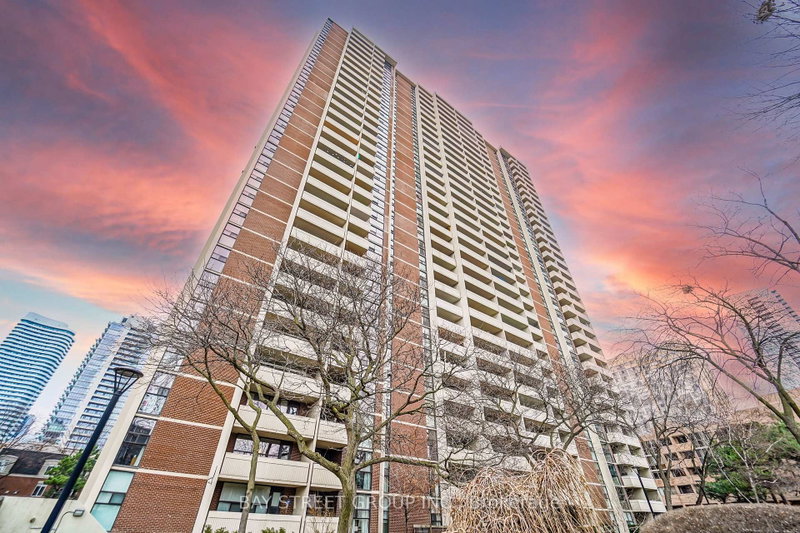
** Amazing Location ** Modern and bright partially furnished 2 bedroom and 2 bathroom suite at Yonge and Gloucester ** Wellesley subway station directly beneath the condo building ** Steps to Yonge/Bloor subway line, U of T. The Apartment on 4013-3 Gloucester Street has 2 bedrooms, 2 bathrooms, and is located in the community of Church-Yonge Corridor ., TMU, hospitals, Yorkville, and the city's best dining, shopping and entertainment. **. Enjoy luxury amenities including outdoor heated pool, pool-side lounge, fully equipped fitness center, yoga room, party room, games room, guest suites, theatre room, meeting room, exterior lounge terrace, **. Walk score of 99! **

All furniture in living, dining, bedrooms including sofa, two coffee tables, TV stand, dining table with four chairs, furniture in bedroom include bed frame, two side tables, desk. Fridge, Stove, Dishwasher, Microwave, Oven, Fan Hood, Washer, Dryer, Window Blinds, Electrical Light Fixtures.

The address 4013-3 Gloucester Street was listed for lease (MLS# C13582004) on Sunday, July 19, 2026.

WHAT'S YOUR HOME WORTH?

Click here to get an instant estimate and track its value over time.

  • Date Listed: Sunday, July 19, 2026
  • Listing Brokerage: Century 21 Heritage Group Ltd. - Disclaimer: The information contained in this listing has not been verified by Century 21 Heritage Group Ltd. and should be verified by the buyer.

  • City: Toronto

    More 2 bedrooms condos for lease in Toronto

  • Neighbourhood: Church-Yonge Corridor
  • Major Intersection: Gloucester St & Yonge St
  • Full Address: 4013-3 Gloucester Street, Toronto, M4Y 0C6, ON, Canada
  • Living Room: West View, W/O To Balcony, Window Flr to Ceil
  • Kitchen: Combined W/Dining, B/I Appliances, Quartz Counter
  • Amenities:Concierge,Guest Suites,Gym,Outdoor Pool,Party/Meeting Room,Rooftop Deck/Garden
  • Taxes: $0.00 (null)
Primary9 x 8 ft72 sq ft
2nd Br8 x 9 ft72 sq ft
Living9 x 10 ft90 sq ft
Dining9 x 7 ft63 sq ft
Kitchen9 x 7 ft63 sq ft

Similar condos for lease