By

Sign In
Sign In to view listing's details
×

3409-1080 BAY Street in Toronto has been leased

MLS #:
C13581400
Type:
Condo Apt, Apartment
Approx. SQFT:
500-599
1+1 1+1
1
PROPERTY HISTORY
List Date List Price Last Status Sold Date Sold Price Days On Market
0000-00-00 $00000 Lsd Aug 19, 2024 $3,150
0000-00-00 $00000 Lsd Jul 09, 2023 $3,650
0000-00-00 $00000 Lsd Jul 09, 2022 $3,400
0000-00-00 $00000 Sld May 23, 2017 $752,000
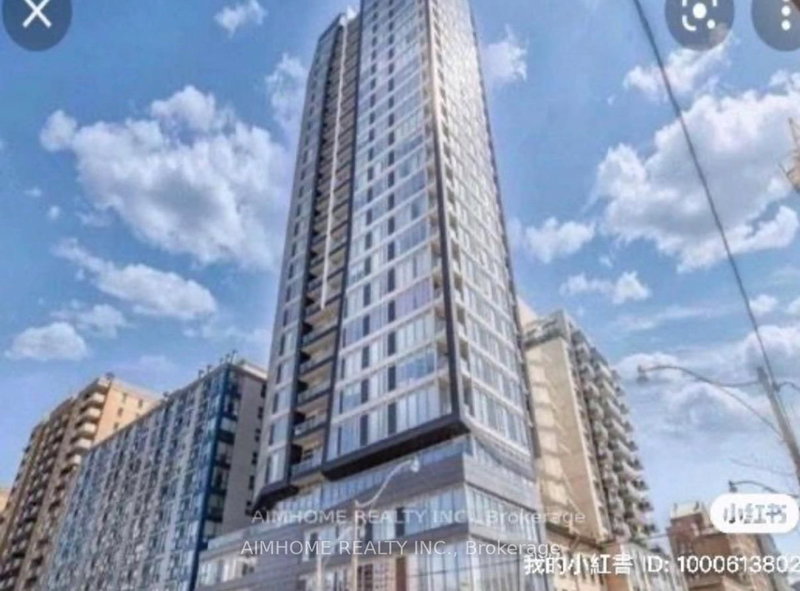
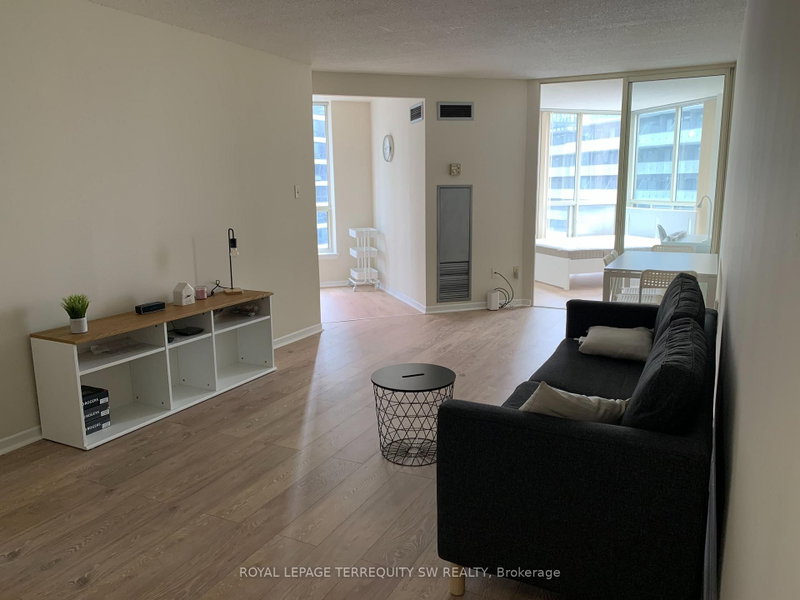
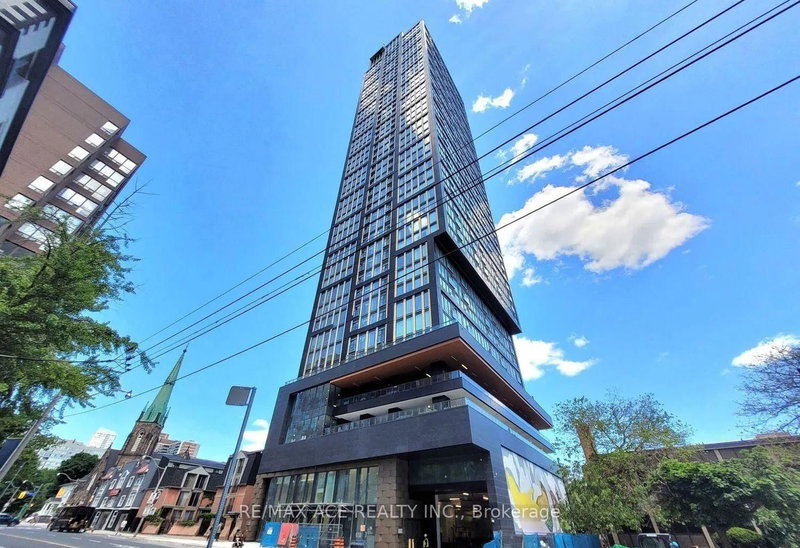
Highly Sought-After Open Concept Floor Plan With No Wasted Space! This Unit Is Fully Upgraded With High-End Designer Features Throughout Including Light Wide Plank Flooring(2023), A Full-Length Balcony, Floor To Ceiling Windows For An Abundance Of Natural Light, Designer Lighting, Large Closets, & A Stunning Unobstructed North Exposure View! Enjoy A Sleek High-End Kitchen With A Rainfall Quartz Island With Seating & Panelled Stainless Steel Appliances, New Painting.***Furnished***Den Can Be Used As A Second Br, One Parking Is Included.

WHAT'S YOUR HOME WORTH?

Click here to get an instant estimate and track its value over time.

  • Date Listed: Saturday, July 18, 2026
  • Listing Brokerage: Jdl Realty Inc. - Disclaimer: The information contained in this listing has not been verified by Jdl Realty Inc. and should be verified by the buyer.

  • City: Toronto

    More 1 bedroom condos for lease in Toronto

  • Neighbourhood: Bay Street Corridor
  • Major Intersection: Bay And St Mary
  • Full Address: 3409-1080 BAY Street, Toronto, M5S 0A5, Canada, ON, Canada
  • Living Room: Combined W/Dining, North View, hardwood floor
  • Kitchen: B/I Appliances, Open Concept, hardwood floor
  • Amenities:Concierge,Gym,Party/Meeting Room,Visitor Parking,Exercise Room
  • Taxes: $0.00 (null)
Living20 x 11 ft220 sq ft
Dining20 x 11 ft220 sq ft
Kitchen20 x 11 ft220 sq ft
Primary11 x 10 ft110 sq ft
Den10 x 7 ft70 sq ft

Similar condos for lease