Local real estate rules require that you sign in to view sold property information.
| List Date | List Price | Last Status | Sold Date | Sold Price | Days On Market |
|---|---|---|---|---|---|
| 0000-00-00 | $00000 | Ter | N/A | N/A | N/A |
| 0000-00-00 | $00000 | New | N/A | N/A | N/A |
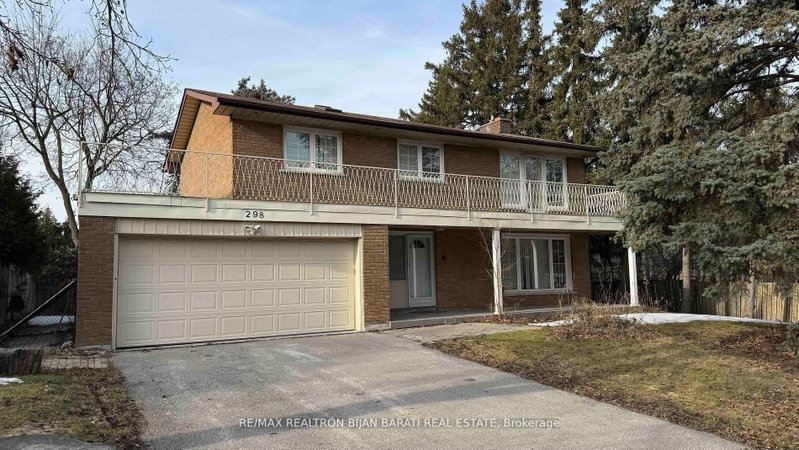
| 0000-00-00 | $00000 | Lsd | Jul 10, 2025 | $14,000 | |
| 0000-00-00 | $00000 | Lsd | May 24, 2025 | $17,000 | |
| 0000-00-00 | $00000 | Ter | N/A | N/A | N/A |
| 0000-00-00 | $00000 | Ter | N/A | N/A | N/A |
| 0000-00-00 | $00000 | Ter | N/A | N/A | N/A |
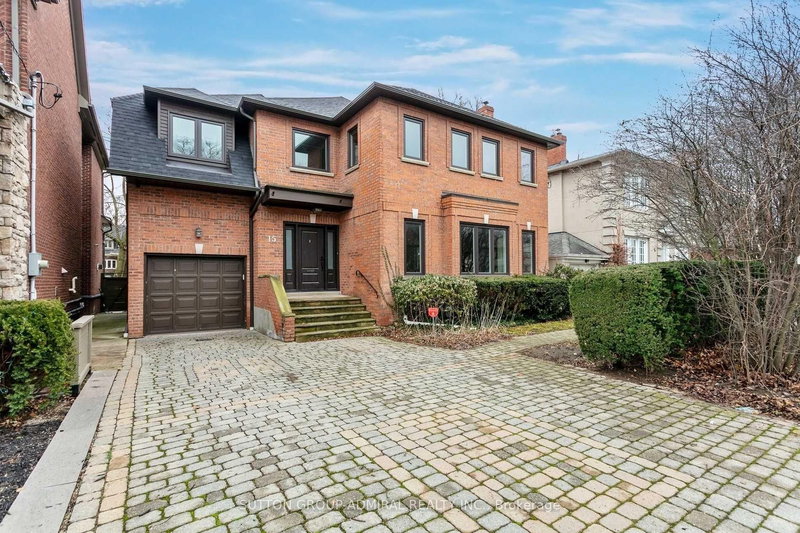
| 0000-00-00 | $00000 | Sld | Mar 27, 2017 | $2,060,000 | |
| 0000-00-00 | $00000 | Ter | N/A | N/A | N/A |
Listed by The Agency.
8 Frivick Court is a Detached, 2-Storey and is currently for Lease @ $13,000. Taxes in null were $0.00.
More homes for lease under 13k in Toronto
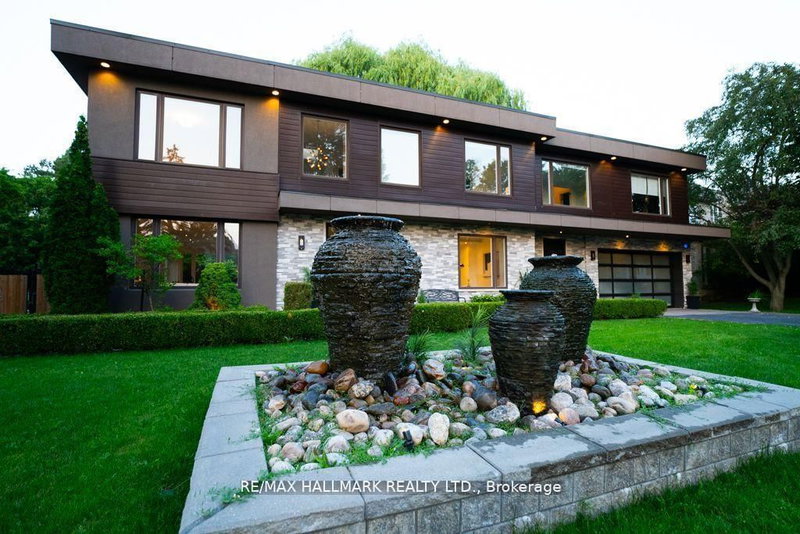
A Stunning Contemporary Custom Home in the Heart of Newtonbrook, Set on a 42 X 125 Lot With Over 5,000 Sq Ft of Refined Living Space and a 3 Car Garage. The 2-Storey on 8 Frivick Court has 4 bedrooms, 4 bathrooms, and is located on a 124.92 x 41.17 ft lot in the community of Newtonbrook East . Designed With Both Function and Luxury in Mind, the Home Features a Chef Inspired Kitchen, Extensive Natural Stone and Marble Finishes, and Seamless Principal Living Areas Ideal for Entertaining. Upstairs, the Primary Suite Offers a SPA Like 7-piece Ensuite, While a Second Floor Den Adds Flexible Living Space. A Main Floor Office With Backyard Access, Private Elevator, and a Fully Finished Lower Level With Radiant Heated Floors Elevate Everyday Convenience and Comfort. A Rare Opportunity to Own a Thoughtfully Designed Luxury Residence in One of Newtonbrook's Most Desirable Pockets.
Sub Zero Fridge, Wolf Oven, Wolf Microwave, Wolf Gas Stove, Asko Dishwasher, Washer & Dryer, All Elf's, Cvac & Equip.
The address 8 Frivick Court was listed for lease (MLS# C13578358) on Friday, July 17, 2026.




 Share
Share


 4+2
4+2 4+2
4+2 3
3 41.17 x 124.92 ft lot