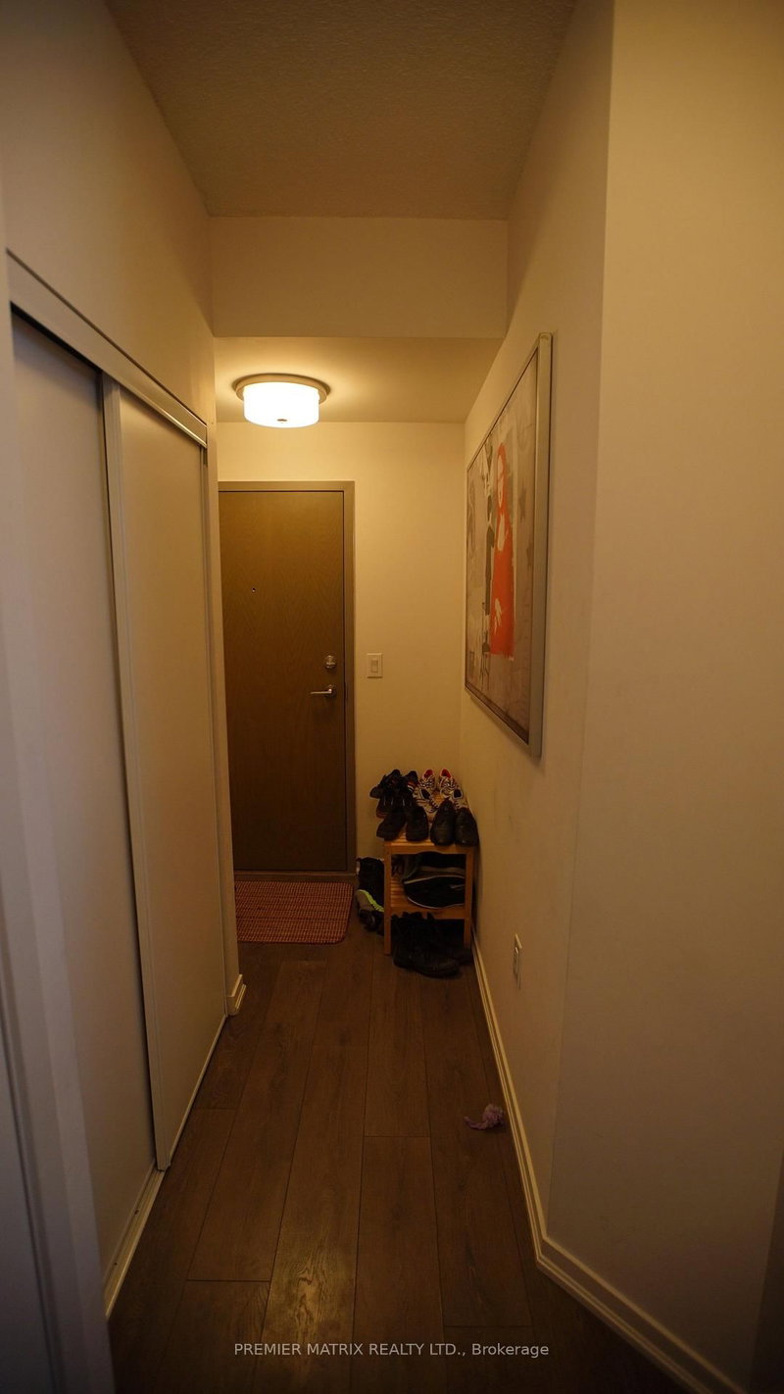
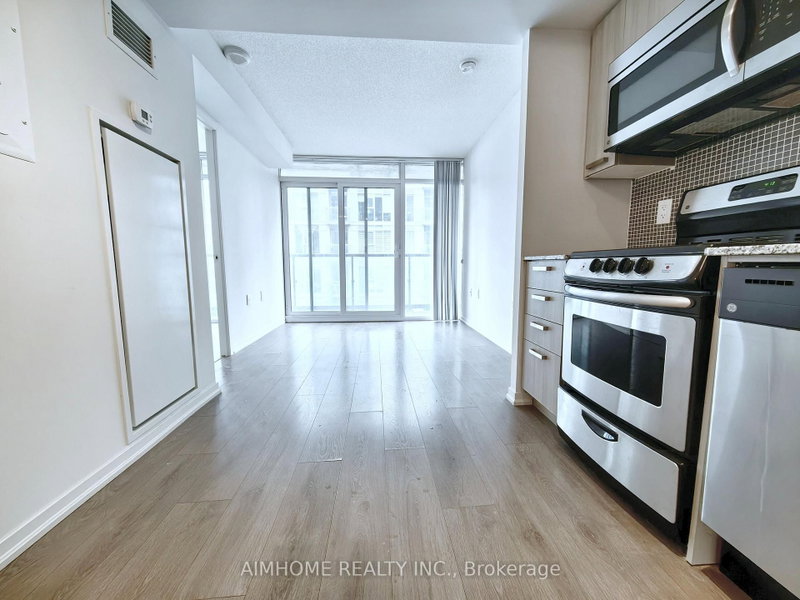
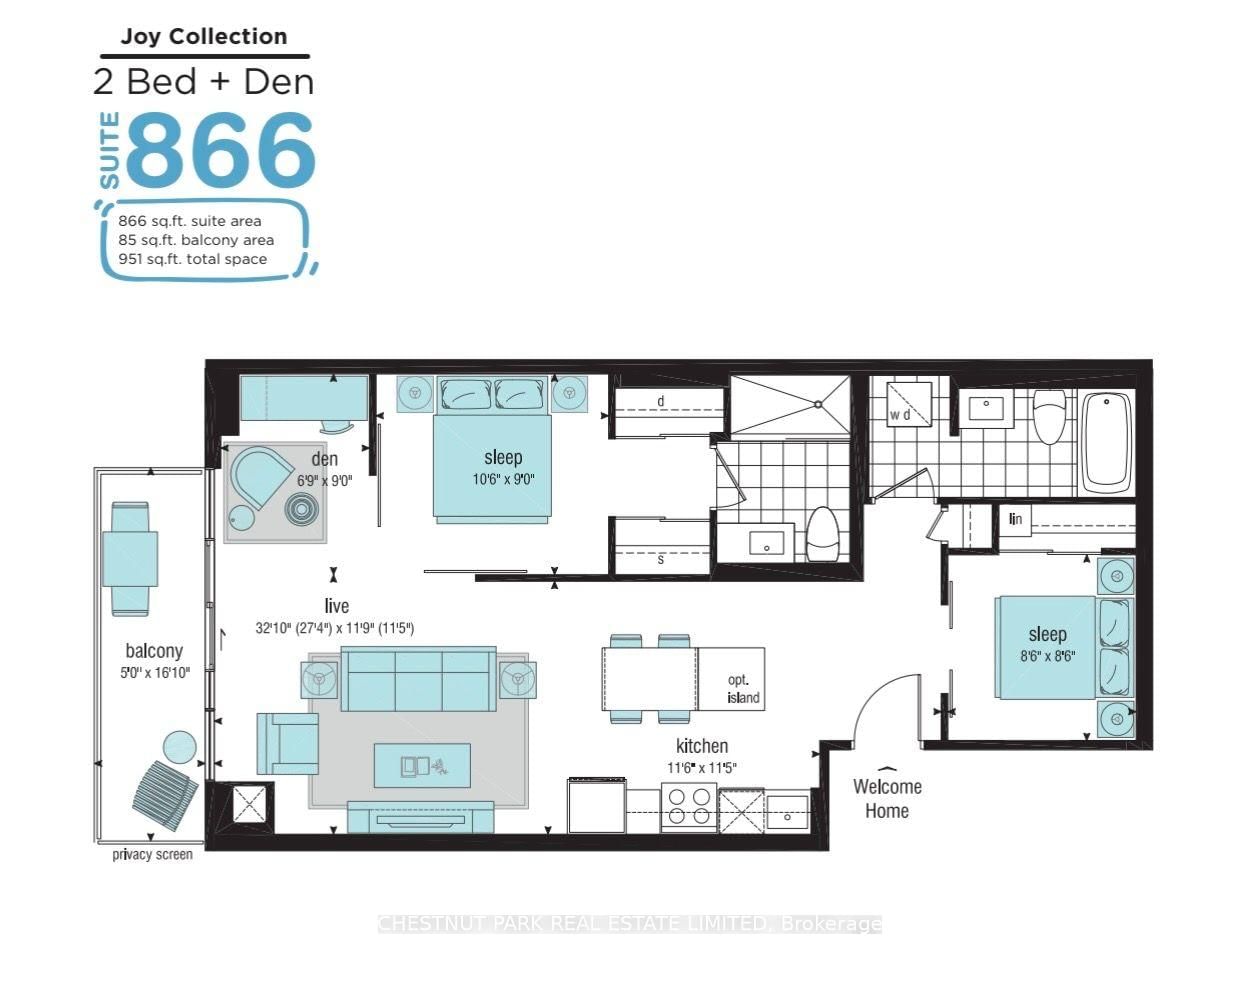
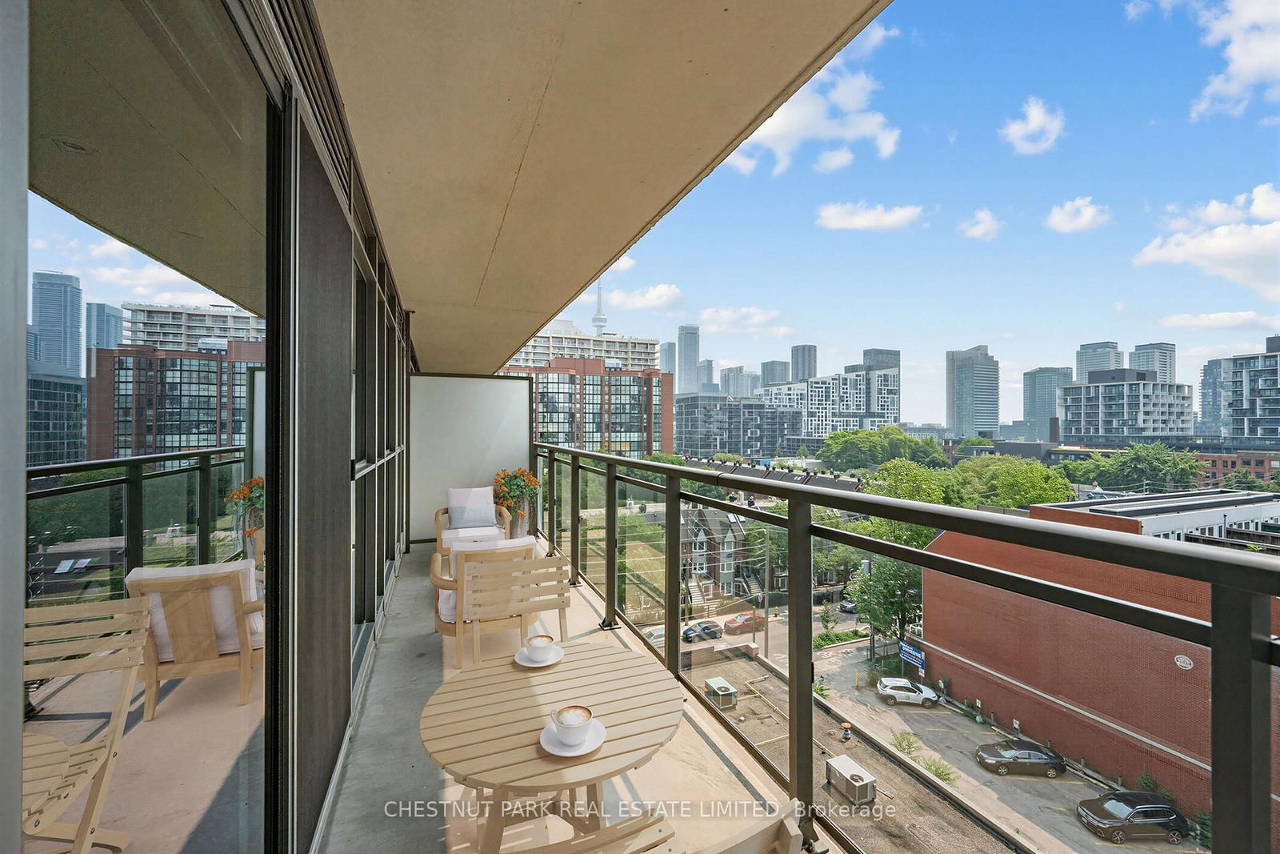
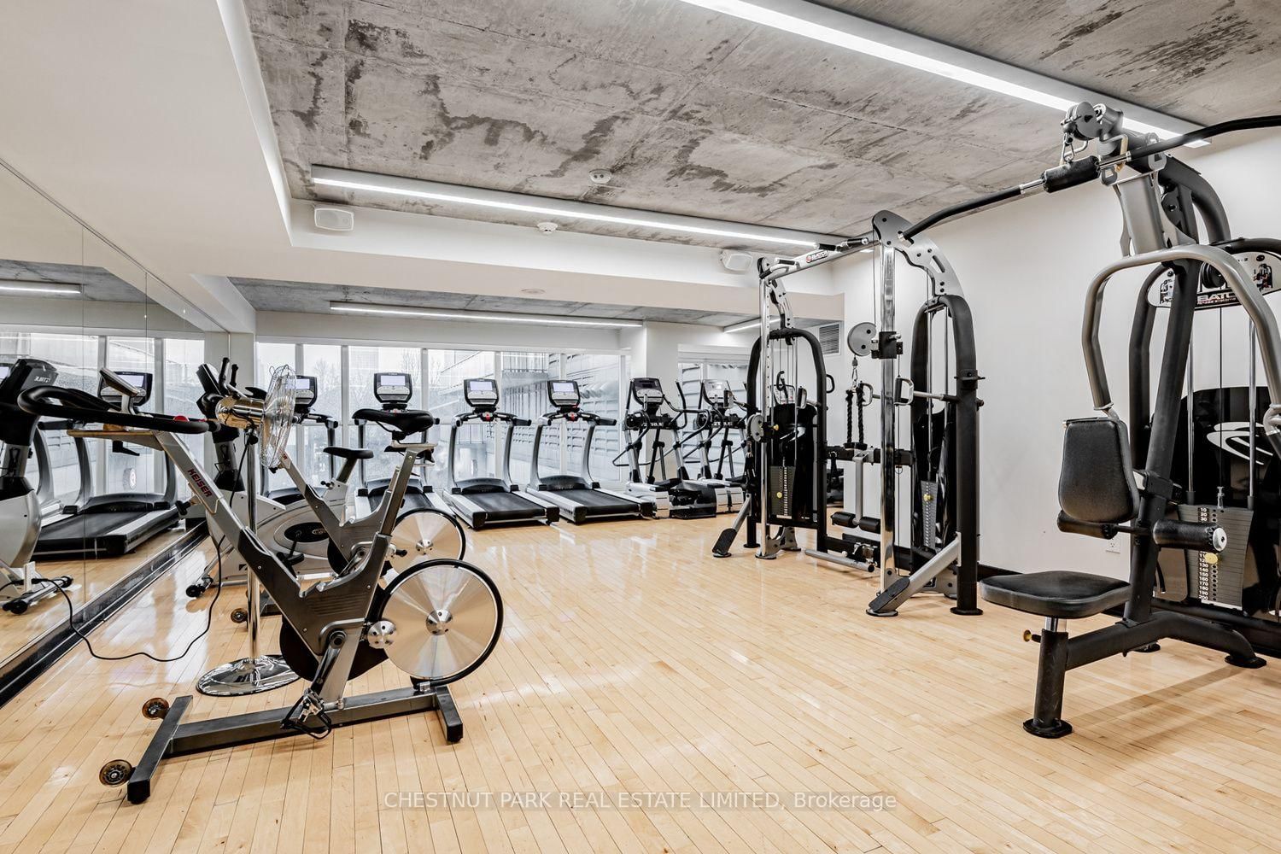
Bright, well-maintained, spacious 2 bedroom plus den with parking and locker in this coveted 17-storey building set-back from great downtown neighbourhoods: West Queen West, Fashion District, Liberty Village and Harbourfront. Suite features excellent layout including large kitchen with full-size appliances, island with dining bar overhang, extra-wide living space and den with unobstructed south views from floor-to-ceiling windows towards the lake, and spacious closets in both bedrooms. Includes 1 storage locker close to underground parking space. Building features a good balance of building size (about 350 suites/17 floors), and great amenities: 24 hour concierge, gym, great BBQ patio/terrace, guest suites, party room. Streetcar, grocery shopping, cafes and restaurants at door step. All within a 15 minute walk: The Well, Stackt Market, Waterworks Food Hall, Waterfront Trail and much more.
Listing Brokerage: Chestnut Park Real Estate Limited - Disclaimer: The information contained in this listing has not been verified by Chestnut Park Real Estate Limited and should be verified by the buyer.





 Share
Share








 2+1
2+1 2+1
2+1 1
1