By

CALL
TOUR PROPERTY
×

1603-188 Fairview Mall Drive in Toronto for lease

Asking price
$2,780
MLS #:
C13574448
Type:
Condo Apt, Apartment
Approx. SQFT:
700-799
2 2
1
PROPERTY HISTORY
SIGN IN REQUIRED
List Date List Price Last Status Sold Date Sold Price Days On Market
0000-00-00 $00000 Lsd Dec 27, 2023 $3,100

Listed by Re/Max Realtron Realty Inc..

1603-188 Fairview Mall Drive is a Condo Apt, Apartment and is currently for Lease @ $2,780. Taxes in null were $0.00.

More condos for lease under 2.8k in Toronto

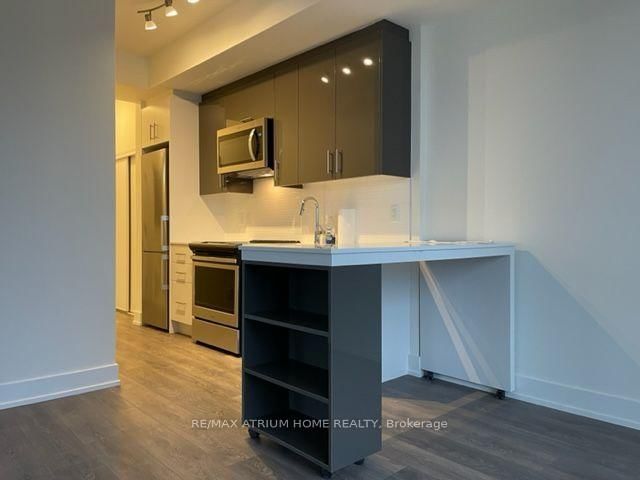
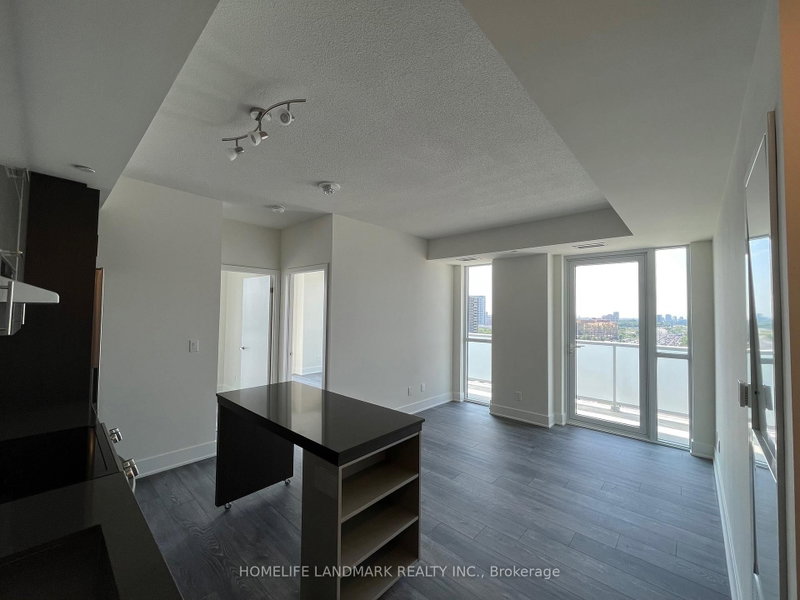
Stunning 2 Bedroom Unit With 2 Full Baths! Steps To Don Mills Subway & Fairview Mall! Open Concept Layout. The Apartment on 1603-188 Fairview Mall Drive has 2 bedrooms, 2 bathrooms, and is located in the community of Don Valley Village . Movable Centre Island For Dining Facility. Laminate Flooring T/O. Bedrooms With Floor To Ceiling Windows. 2 Balconies (84 SF + 153 SF). Lots Of Storage Space, Large Closet @ Foyer With Laundry Facilities. 1 Parking & 1 Locker Included.

All Existing Light Fixtures, S/S Fridge, Vent Hood, Stove, Microwave Oven & B/I Dishwasher, All New Window Blinds, Movable Centre Island, Washer & Dryer, 1 Parking (P3#37), 1 Locker (P3 Room #4 Locker #98)

The address 1603-188 Fairview Mall Drive was listed for lease (MLS# C13574448) on Thursday, July 16, 2026.

WHAT'S YOUR HOME WORTH?

Click here to get an instant estimate and track its value over time.

  • Date Listed: Thursday, July 16, 2026
  • Listing Brokerage: Re/Max Realtron Realty Inc. - Disclaimer: The information contained in this listing has not been verified by Re/Max Realtron Realty Inc. and should be verified by the buyer.

  • City: Toronto

    More 2 bedrooms condos for lease in Toronto

  • Neighbourhood: Don Valley Village
  • Major Intersection: Don Mills/Sheppard
  • Full Address: 1603-188 Fairview Mall Drive, Toronto, M2J 0H7, Canada, ON, Canada
  • Living Room: W/O To Balcony, North View, Laminate
  • Kitchen: Combined W/Dining, Open Concept, Stainless Steel Appl
  • Amenities:Concierge,Gym,Media Room,Party/Meeting Room,Visitor Parking,Rooftop Deck/Garden
  • Taxes: $0.00 (null)
Foyer17 x 4 ft68 sq ft
Living12 x 10 ft120 sq ft
Dining11 x 10 ft110 sq ft
Kitchen11 x 10 ft110 sq ft
Primary12 x 9 ft108 sq ft
2nd Br10 x 9 ft90 sq ft

Recently leased comparables in Don Valley Village

Similar condos for lease

WHAT'S YOUR HOME WORTH?

Click here to get an instant estimate and track its value over time.