Local real estate rules require that you sign in to view sold property information.
| List Date | List Price | Last Status | Sold Date | Sold Price | Days On Market |
|---|---|---|---|---|---|
| 0000-00-00 | $00000 | Sld | Jan 16, 2023 | $1,575,000 | |
| 0000-00-00 | $00000 | Ter | N/A | N/A | N/A |
| 0000-00-00 | $00000 | Sld | Dec 10, 2017 | $840,000 |
Listed by Sutton Group-Associates Realty Inc..
281 Arlington Avenue is a Semi-Detached, 2-Storey and is currently for Sale @ $1,429,000. Taxes in 2025 were $5,399.27.
More homes for sale under 1.4M in Toronto
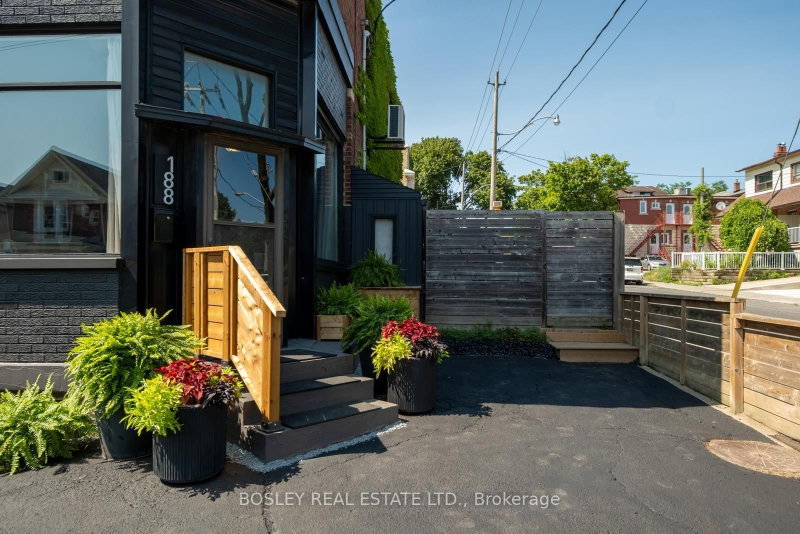
Beautifully renovated and set on an expansive corner lot, this exceptional home is surrounded by a lush pollinator garden that comes alive with monarch butterflies, creating a peaceful setting. The 2-Storey on 281 Arlington Avenue has 3 bedrooms, 3 bathrooms, and is located on a 104.83 x 15.58 ft lot in the community of Humewood-Cedarvale . A thoughtfully designed open-concept living space features distressed hardwood floors, pot lights, a floor-to-ceiling gas fireplace, and natural light that brings warmth and character throughout. The beautifully appointed kitchen is complete with quartz countertops, a large center island, floor-to-ceiling pantry, coffee station, wine fridge, premium gas stove, and it's a space equally suited for quiet mornings and lively gatherings. Upstairs, two-bedrooms feature mirrored double closets, while the tranquil primary retreat impresses with soaring vaulted ceilings and an enviable wall of closets. The spa-inspired bathroom offers heated floors, a glass rain shower, and elegant finishes that elevate your daily routine. The finished lower level provides flexible space for movie nights, a home office, or guests, complemented by a bathroom with heated porcelain floors and a deep soaker tub. Situated in the heart of the Humewood school district and steps from St. Clair's vibrant offerings, including local favorites like Ferro, Roast, and Romi's. A short stroll from community hubs like Wychwood Barns and Cedarvale Ravine, this location is unbeatable.
Samsung s/s refrigerator, Superiore s/s gas stove, Bosch s/s dishwasher, Marathon s/s wine fridge, Cyclone hood range, Electrolux front load washer & dryer, all electric light fixtures & chandeliers, auto outdoor lights, all curtains & rods, shelving unit in linen closet, alarm system, wired-in Ring camera, myQ smart garage control, hot tub, gas line for BBQ, hot water heater, 2 heater units in the basement and hot & cold a/c wall unit in primary bedroom.
The address 281 Arlington Avenue was listed for sale (MLS# C13573760) on Thursday, July 16, 2026.




 Share
Share


 3
3 3
3 1
1 15.58 x 104.83 ft lot