Local real estate rules require that you sign in to view sold property information.
| List Date | List Price | Last Status | Sold Date | Sold Price | Days On Market |
|---|---|---|---|---|---|
| 0000-00-00 | $00000 | Lsd | Mar 20, 2022 | $2,500 | |
| 0000-00-00 | $00000 | Sld | Aug 26, 2013 | $395,000 |
Listed by Re/Max West Realty Inc..
A21-108 Finch Avenue W is a Condo Townhouse, Stacked Townhouse and is currently for Lease @ $2,600. Taxes in null were $0.00.
More condos for lease under 2.6k in Toronto
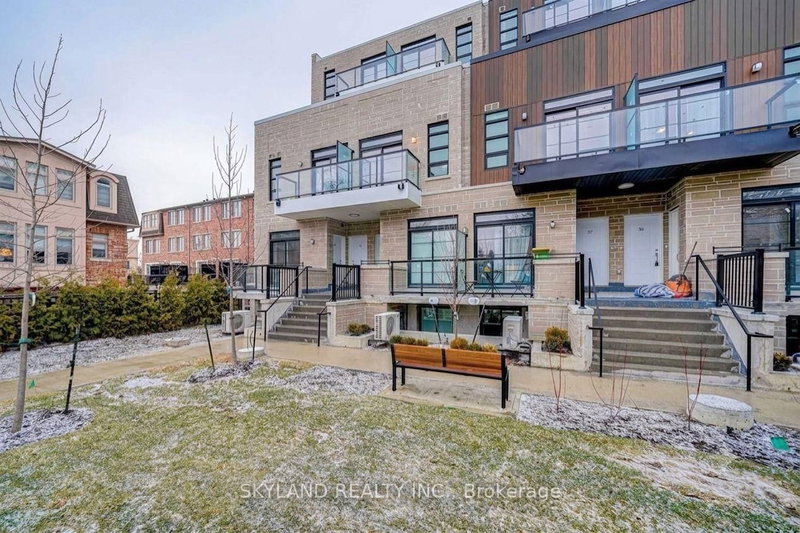
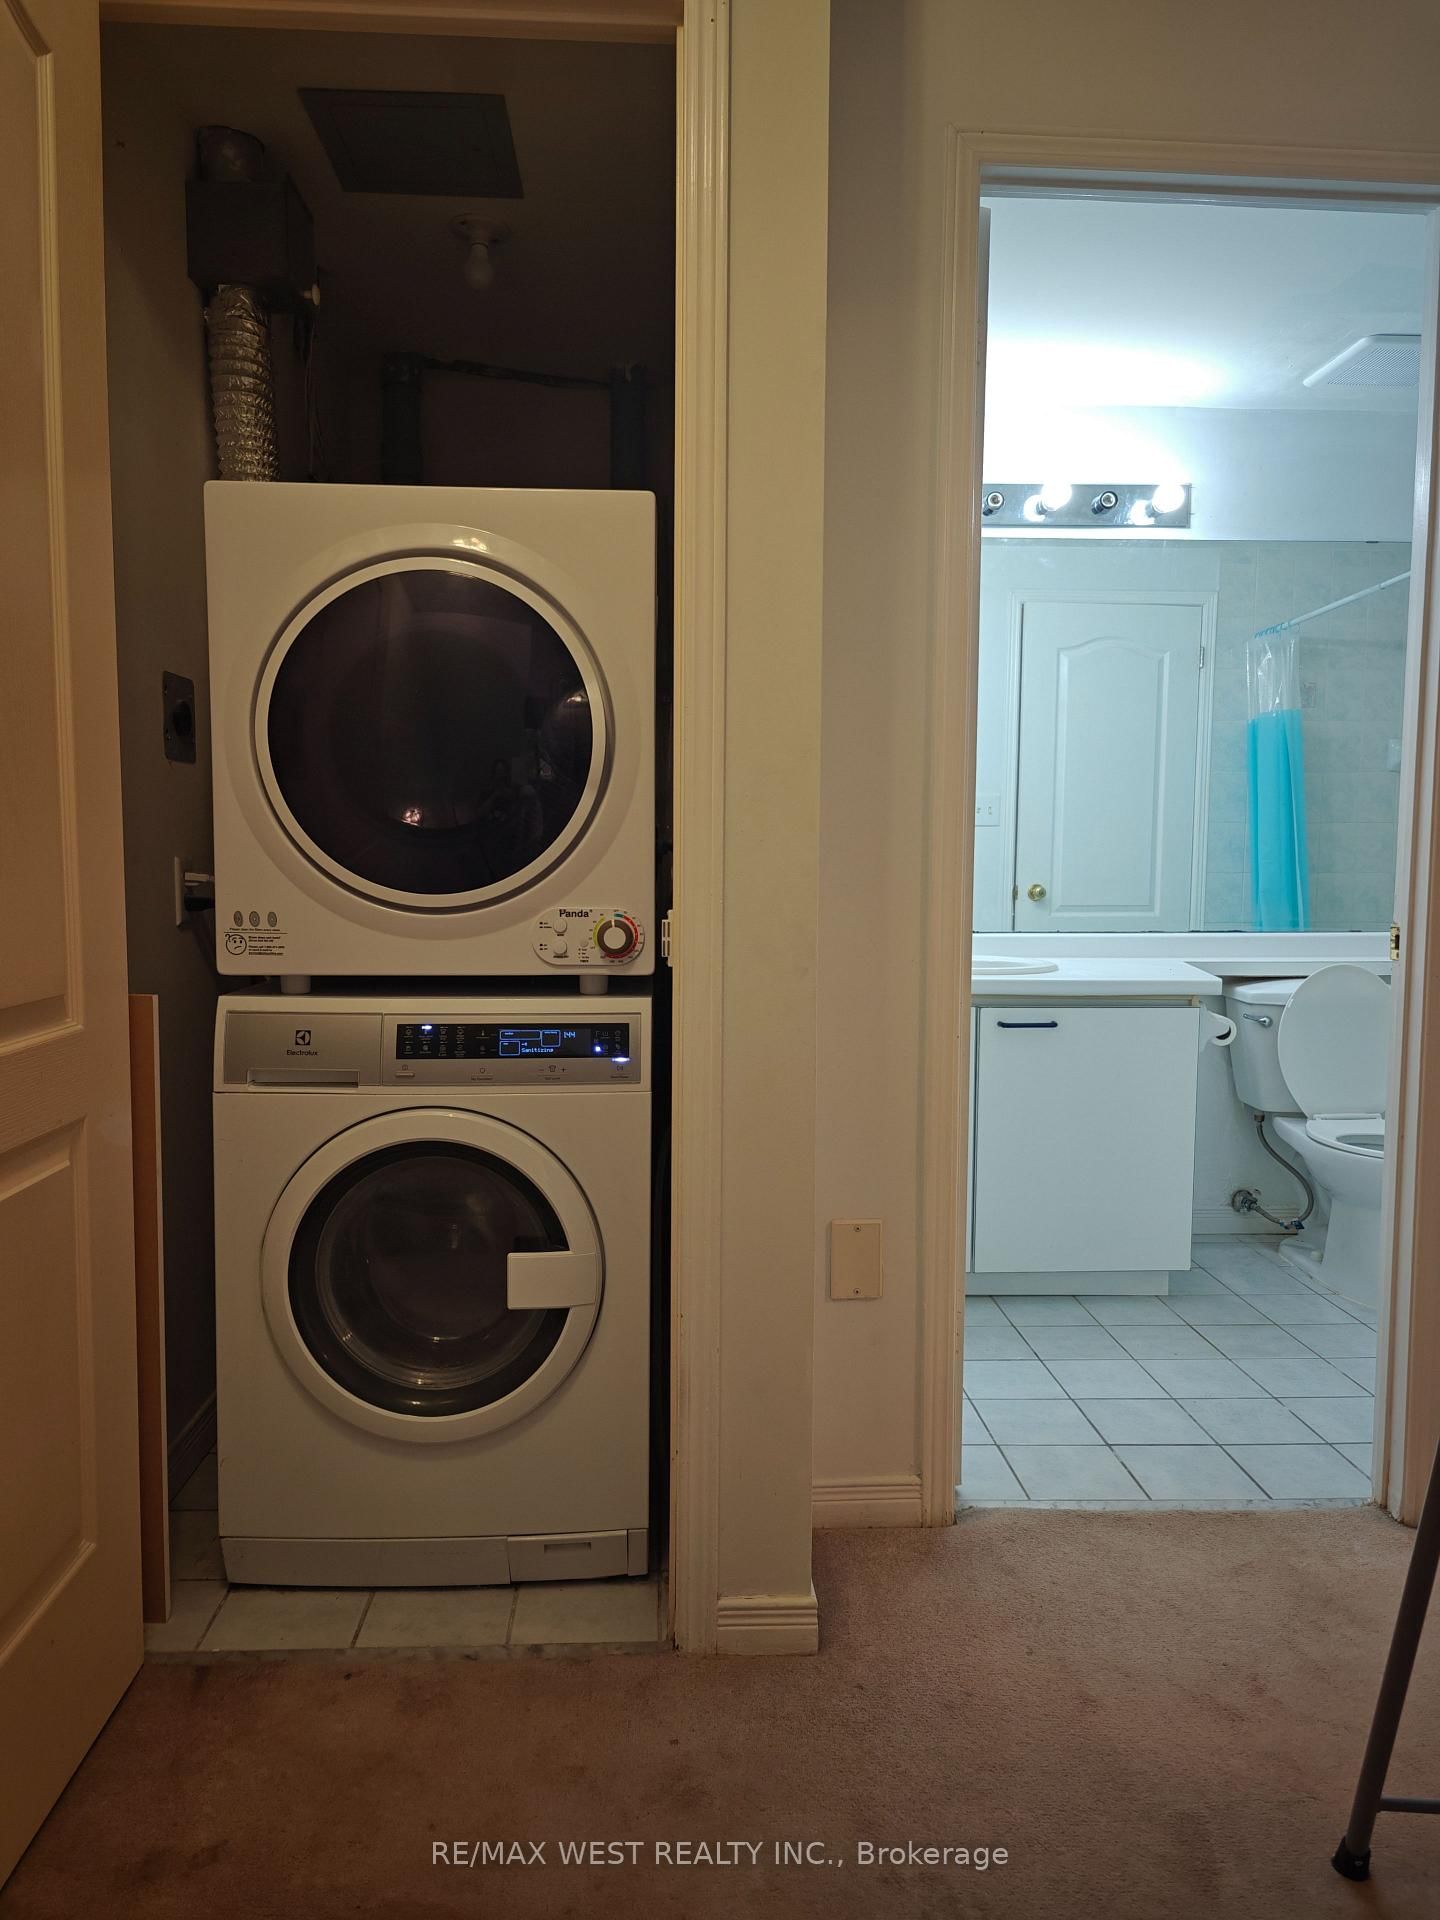
You're Going To Love This Elegant & Exceptionally Well Maintained 2 Bedroom Stacked Townhouse. The Stacked Townhouse on A21-108 Finch Avenue W has 2 bedrooms, 2 bathrooms, and is located in the community of Newtonbrook West . Facing Tree Lined Court Yard. Upgraded Open Concept Kitchen With Stainless Steel Appliances. A Bright Master Bedroom That Leads Out To A Sweet Balcony. A Cozy & Graciously Sized 2nd Bedroom With Lots Of Sunlight. Direct Access To U/G Parking Garage. Steps To Yonge/Finch Subway, TTC Bus Stop, Parks, Restaurants, Schools, Edithvale Community Center. Extras: Full-Size Stainless Steel Appliances (Fridge, Stove, Range Hood, Built-In Bosch Dishwasher), Washer, Dryer. California Shutter And Blackout Curtains Also Included.
The address A21-108 Finch Avenue W was listed for lease (MLS# C13573030) on Wednesday, July 15, 2026.




 Share
Share




 2
2 2
2 1
1