By

CALL
TOUR PROPERTY
×

8 High Point Road in Toronto for lease

Asking price
$80,000
MLS #:
C13571774
Type:
Detached, 2-Storey
Approx. SQFT:
5000 +
Basement:
Apartment, Walk-Up
7+2 7+2
6 264 x 330 ft lot
PROPERTY HISTORY
SIGN IN REQUIRED
List Date List Price Last Status Sold Date Sold Price Days On Market
0000-00-00 $00000 Ter N/A N/A N/A
0000-00-00 $00000 Exp N/A N/A N/A
0000-00-00 $00000 Sld Aug 20, 2020 $13,500,000
0000-00-00 $00000 Exp N/A N/A N/A
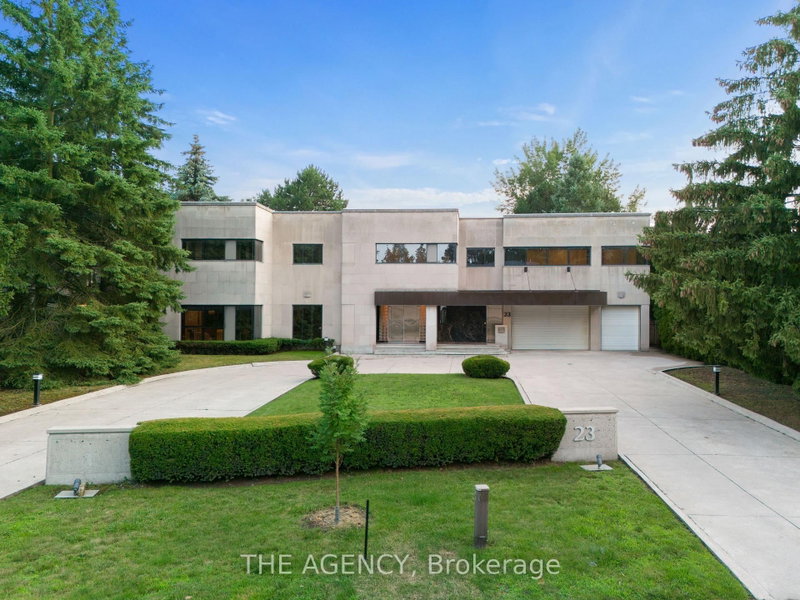
Experience Unparalleled Grandeur At This Iconic Bridle Path Estate, A Private Sanctuary Of Architectural Elegance And Resort-Style Living. This Landmark Residence Boasts A Striking Limestone Facade With Corinthian Columns, A Circular Driveway With Illuminated Fountain, And A Grand Entrance Fit For Royalty. Inside, Enjoy Lavish Entertaining In The Expansive Principal Rooms, A Designer Chefs Kitchen, And A Spectacular Lower Level Featuring A Curved Wet Bar, Art Glass Mural, Wine Cellar, Home Theatre, Spa, And Steam Room. Recreational Amenities Abound With A State-Of-The-Art Gym, A Resort-Style Indoor Pool With Skylights And Tropical Murals, And A Private Tennis/Basketball Court Surrounded By Lush Grounds. Additional Features Include A Full Home Generator For Peace Of Mind, Multiple Outdoor Terraces, And Professionally Landscaped Gardens. A Rare Offering In One Of Canada's Most Prestigious Neighbourhoods This Is Bridle Path Living At Its Absolute Finest.

WHAT'S YOUR HOME WORTH?

Click here to get an instant estimate and track its value over time.

  • Date Listed: Thursday, July 16, 2026
  • Listing Brokerage: Royal Lepage Real Estate Services Nancy Saedi - Disclaimer: The information contained in this listing has not been verified by Royal Lepage Real Estate Services Nancy Saedi and should be verified by the buyer.
  • City: Toronto

    More 7 bedrooms homes for lease in Toronto

  • Neighbourhood: Bridle Path-Sunnybrook-York Mills
  • Major Intersection: High Point Rd and Post Rd
  • Full Address: 8 High Point Road, Toronto, M3B 2A4, Canada, ON, Canada
  • Living Room: Gas Fireplace, O/Looks Frontyard, Built-In Speakers
  • Family Room: Window Flr to Ceil, W/O To Patio, 2 Way Fireplace
  • Kitchen: Centre Island, Combined W/Br, Hollywood Kitchen
  • Kitchen: Centre Island, Combined W/Br, B/I Appliances
  • Living Room: Walk-Up, Open Concept, Pot Lights
  • Amenities:
  • Taxes: $0.00 (null)
Living26 x 20 ft520 sq ft
Dining26 x 20 ft520 sq ft
Foyer43 x 24 ft1032 sq ft
Br20 x 20 ft400 sq ft
Family23 x 23 ft529 sq ft
Kitchen27 x 21 ft567 sq ft
Media/Ent26 x 21 ft546 sq ft
Office20 x 17 ft340 sq ft
Primary36 x 21 ft756 sq ft
Br25 x 20 ft500 sq ft
Br21 x 14 ft294 sq ft
Great Rm41 x 21 ft861 sq ft
Exercise25 x 19 ft475 sq ft
Media/Ent31 x 19 ft589 sq ft
Kitchen26 x 21 ft546 sq ft
Other19 x 17 ft323 sq ft
Rec25 x 19 ft475 sq ft
Living35 x 22 ft770 sq ft
Foyer35 x 23 ft805 sq ft

Similar homes for lease

WHAT'S YOUR HOME WORTH?

Click here to get an instant estimate and track its value over time.