By

Sign In
Sign In to view listing's details
×

1-118 Pembroke Street in Toronto has been leased

MLS #:
C13571594
Type:
Multiplex, 3-Storey
Approx. SQFT:
700-1100
2 2
35.4 x 112.89 ft lot
PROPERTY HISTORY
List Date List Price Last Status Sold Date Sold Price Days On Market
0000-00-00 $00000 Lsd Jun 13, 2025 $2,800
0000-00-00 $00000 Ter N/A N/A N/A
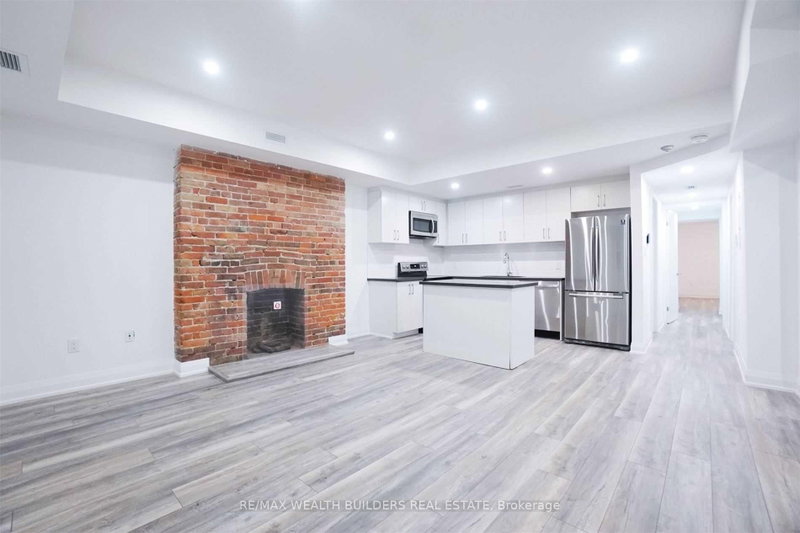
This updated, spacious, sunlit main-floor suite in Allan Gardens has everything you need! Recently updated with new paint, flooring and light fixtures, this 2-bedroom unit and building boast: 2 large bedrooms, a full 4pc washroom, high ceilings, an exposed brick accent wall and a spacious living and dining area with a walk-out to a private deck and large windows with an abundance of sunlight, plus on-site coin laundry. With a near-perfect 98/100 Walk Score, you're just a quick 15-minute walk from Dundas and Yonge, Eaton Centre, and all the fantastic amenities nearby, ideal for Tenants who want to experience the vibrancy of downtown Toronto.

WHAT'S YOUR HOME WORTH?

Click here to get an instant estimate and track its value over time.

  • Date Listed: Thursday, July 16, 2026
  • Listing Brokerage: Royal Lepage Real Estate Services Ltd. - Disclaimer: The information contained in this listing has not been verified by Royal Lepage Real Estate Services Ltd. and should be verified by the buyer.
  • City: Toronto

    More 2 bedrooms homes for lease in Toronto

  • Neighbourhood: Moss Park
  • Major Intersection: Gerrard St and Jarvis St
  • Full Address: 1-118 Pembroke Street, Toronto, M5A 2N8, Canada, ON, Canada
  • Living Room: Vinyl Floor, Open Concept, Combined W/Dining
  • Kitchen: Ceramic Floor, W/O To Deck, Double Sink
  • Amenities:
  • Taxes: $0.00 (null)
Living19 x 12 ft228 sq ft
Dining19 x 12 ft228 sq ft
Kitchen10 x 7 ft70 sq ft
Primary13 x 13 ft169 sq ft
2nd Br13 x 12 ft156 sq ft

Similar homes for lease