Local real estate rules require that you sign in to view sold property information.
| List Date | List Price | Last Status | Sold Date | Sold Price | Days On Market |
|---|---|---|---|---|---|
| 0000-00-00 | $00000 | Ter | N/A | N/A | N/A |
Listed by Real One Realty Inc..
TH5-110 Varna Drive is a Condo Townhouse, 2-Storey and is currently for Lease @ $3,650. Taxes in null were $0.00.
More condos for lease under 3.7k in Toronto
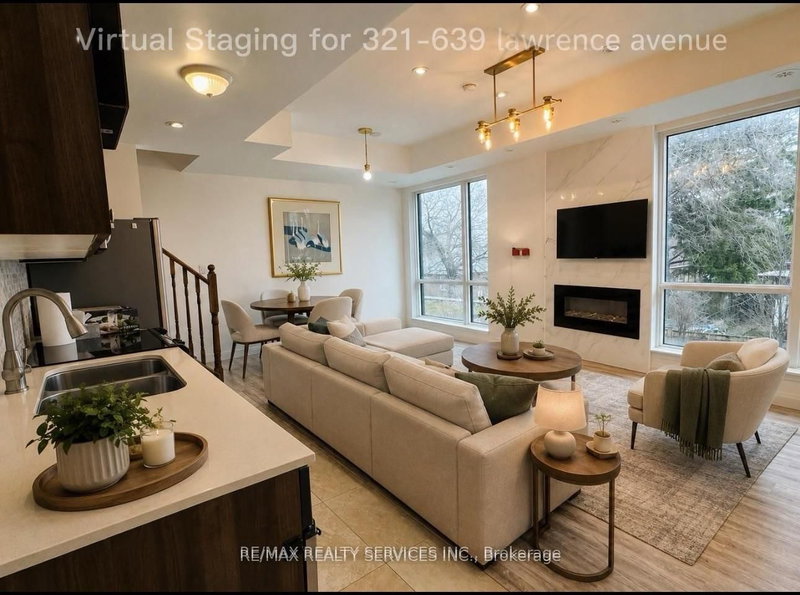
Yorkdale Condos ! Stunning 2-Storey Townhouse with 2 Bedroom Plus Den (can used as 3rd Bedroom), 2 Parking and Locker Included, about 2 years new In Demanding Neighborhood. The 2-Storey on TH5-110 Varna Drive has 2 bedrooms, 3 bathrooms, and is located in the community of Englemount-Lawrence . Bright And Spacious Family Home In Move-in Condition. Flat Ceiling on Main Floor, Hardwood Staircase, Stainless Steel Appliances. Steps To TTC, Subway Direct to Downtown UT & York U. Go Bus Station and Minutes Drive To Hwys 401/400/Allen Rd, Yorkdale Mall, Theatre, Parks, Restaurants, Banks, Schools, Grocery And All Other Amenities.
Fridge, Stove, Disher Washer, Washer ans Dryer
The address TH5-110 Varna Drive was listed for lease (MLS# C13569826) on Wednesday, July 15, 2026.




 Share
Share


 2+1
2+1 2+1
2+1 2
2