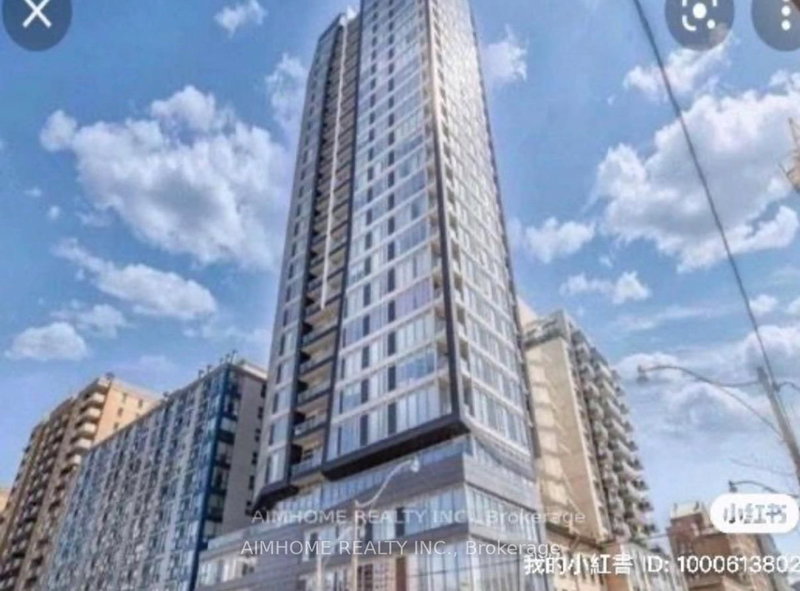
Natural light has a way of transforming a space, and this one is filled with it. Designed to make the most of its south exposure, the open-concept layout features 10-foot ceilings and floor-to-ceiling windows that fill the living space with sunlight throughout the day. The thoughtfully designed kitchen features built-in appliances and quartz counter tops, while the spacious den offers exceptional flexibility as a dedicated home office or an ideal second bedroom. Two full bathrooms, underground parking, and a sun-soaked private terrace with unobstructed views complete a suite that's as functional as it is inviting. Located in Toronto's vibrant Fashion District, you're just steps from Queen West, King West, the Financial District, acclaimed restaurants, cafés, boutiques, galleries, and convenient transit. Residents also enjoy access to a beautifully appointed rooftop lounge with sweeping city views. Natural light, thoughtful design, and a layout that adapts to your lifestyle. It's a combination that's surprisingly hard to find.
Listing Brokerage: Bosley Real Estate Ltd. - Disclaimer: The information contained in this listing has not been verified by Bosley Real Estate Ltd. and should be verified by the buyer.





 Share
Share


 1+1
1+1 1+1
1+1 1
1