Local real estate rules require that you sign in to view sold property information.
| List Date | List Price | Last Status | Sold Date | Sold Price | Days On Market |
|---|---|---|---|---|---|
| 0000-00-00 | $00000 | Exp | N/A | N/A | N/A |
Listed by Royal Lepage Real Estate Services Ltd..
45 HOPPERTON Drive is a Detached, Sidesplit 3 and is currently for Sale @ $1,788,000. Taxes in 2026 were $9,576.04.
More homes for sale under 1.8M in Toronto
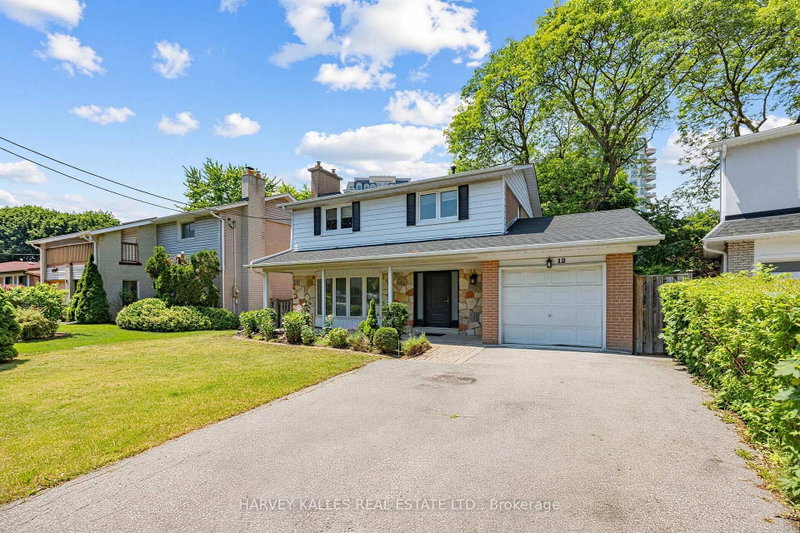
Designed as the architect's own home, this beautifully updated 3+1 bedroom side-split blends thoughtful design with exceptional functionality. The Sidesplit 3 on 45 HOPPERTON Drive has 3 bedrooms, 4 bathrooms, and is located on a 119.26 x 34.37 ft lot in the community of St. Andrew-Windfields . It was a 4 bedroom home converted to 3+1 bedrooms with the fourth upstairs bedroom redesigned as a large dressing room/walk-in closet with a window entered from the primary bedroom. The spacious primary suite also offers his-and-hers closets and a luxurious ensuite with a separate shower. A stunning sunken living room addition with a cozy wood-burning fireplace creates the perfect space for relaxing or entertaining. The main floor also features a private office/den with custom built-in millwork, spacious front foyer with abundant storage closets, a convenient side entrance, and a well-designed laundry room complete with a five-foot dog-washing sink and Samsung washer and dryer. The kitchen features new appliances (2024) including a double wall oven and is designed for everyday living. The basement features a large recreation room, 4th bedroom, workshop with power & ventilation, 3piece ensuite bathroom, mechanical room & partial height storage area. Significant updates provide peace of mind, including new windows (2025) and a new roof with upgraded insulation (2023). Set on an oversized pie-shaped lot with a 35-foot frontage expanding to an impressive 112-foot-wide rear yard, the private backyard is a true oasis. Professionally designed low-maintenance landscaping, outdoor living and dining areas, and front and rear low-voltage landscape lighting create an ideal setting for entertaining and enjoying the outdoors. Located close to schools(dunlace@tdsb.on.ca), shopping, TTC transit, and offers easy access to all major highways. Situated on a quiet, child-safe crescent, this exceptional home shows very well!
Window Coverings, Fridge, Stove, Double Oven, Dishwasher, Washer, Dryer, Garage Door Opener & Remote, Central Air, Alarm System,
The address 45 HOPPERTON Drive was listed for sale (MLS# C13565948) on Wednesday, July 15, 2026.




 Share
Share


 3+1
3+1 3+1
3+1 2
2 34.37 x 119.26 ft lot