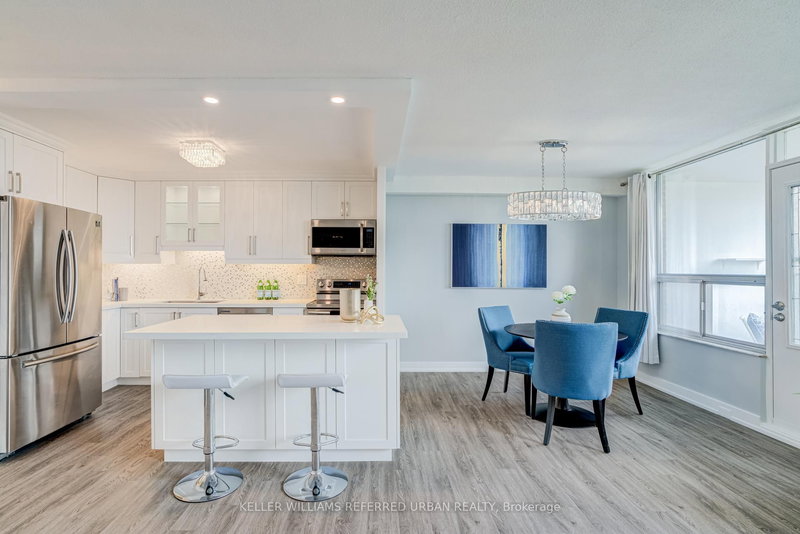
Local real estate rules require that you sign in to view sold property information.
Listed by Sutton Group Old Mill Realty Inc..
1901-5 Parkway Forest Drive is a Condo Apt, Apartment and is currently for Sale @ $499,000. Taxes in 2025 were $1,742.00.
More condos for sale under 500k in Toronto
Welcome to unit 1901 at York gardens. The Apartment on 1901-5 Parkway Forest Drive has 3 bedrooms, 2 bathrooms, and is located in the community of Henry Farm . This sun filled exceptionally spacious 3 bedroom 2 bathroom unit sits in Toronto's prime Henry farm community. It features a bright open concept layout with convenient en suite laundry and open balcony offering panoramic unobstructed views of the city. York gardens offer unbeatable all inclusive value, with Bell five TV, high speed internet, utilities, and access to a pool, dual sauna, tennis courts & playground all included. This prime location is commuter friendly, just steps away from Don Mills station, easy access to Hwy 401 & 404 great shopping and parks. This unit is perfect for young families, downsizers, and investors.
The address 1901-5 Parkway Forest Drive was listed for sale (MLS# C13562738) on Tuesday, July 14, 2026.




 Share
Share


 3
3 3
3 1
1