Local real estate rules require that you sign in to view sold property information.
| List Date | List Price | Last Status | Sold Date | Sold Price | Days On Market |
|---|---|---|---|---|---|
| 0000-00-00 | $00000 | Ter | N/A | N/A | N/A |
| 0000-00-00 | $00000 | Ter | N/A | N/A | N/A |
| 0000-00-00 | $00000 | Ter | N/A | N/A | N/A |
| 0000-00-00 | $00000 | Sld | May 26, 2016 | $3,250,000 | |
| 0000-00-00 | $00000 | Ter | N/A | N/A | N/A |
| 0000-00-00 | $00000 | Sld | Oct 11, 2009 | $2,096,125 | |
| 0000-00-00 | $00000 | Sld | May 09, 2006 | $1,900,000 | |
| 0000-00-00 | $00000 | Ter | N/A | N/A | N/A |
Listed by Mccann Realty Group Ltd..
27 Strathgowan Crescent is a Detached, 3-Storey and is currently for Sale @ $3,955,000. Taxes in 2025 were $19,817.41.
More homes for sale under 4M in Toronto
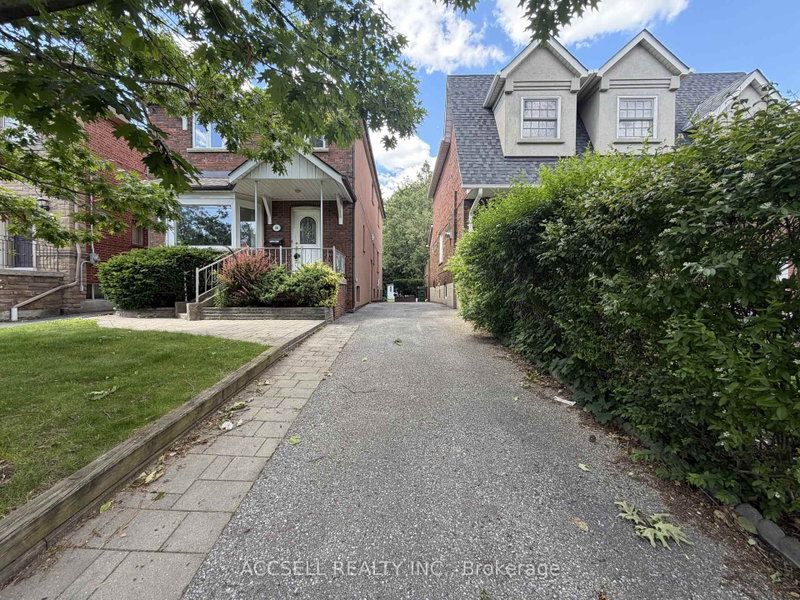
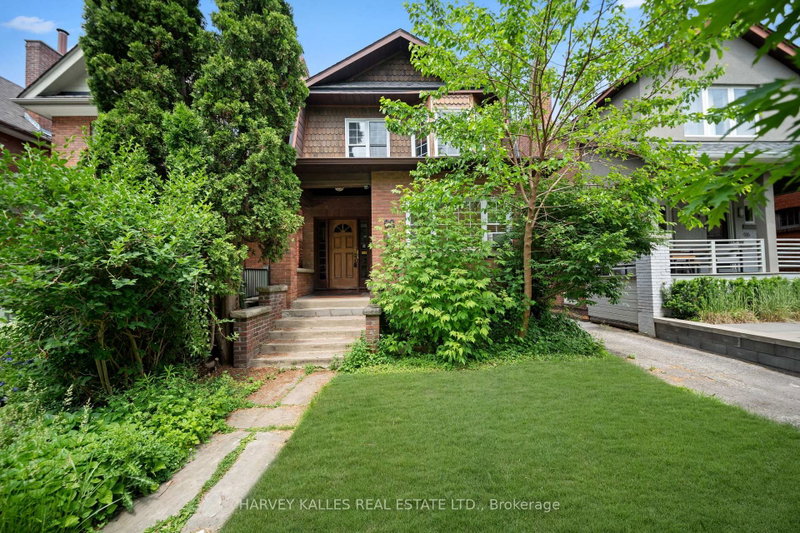
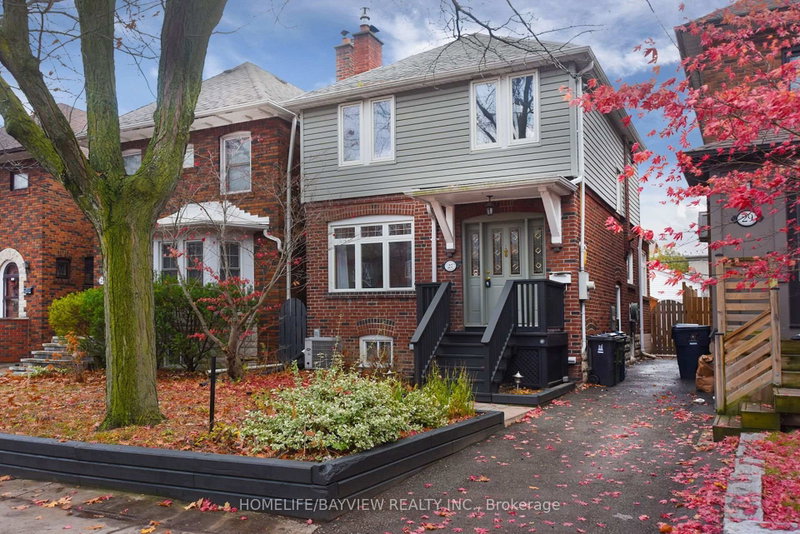
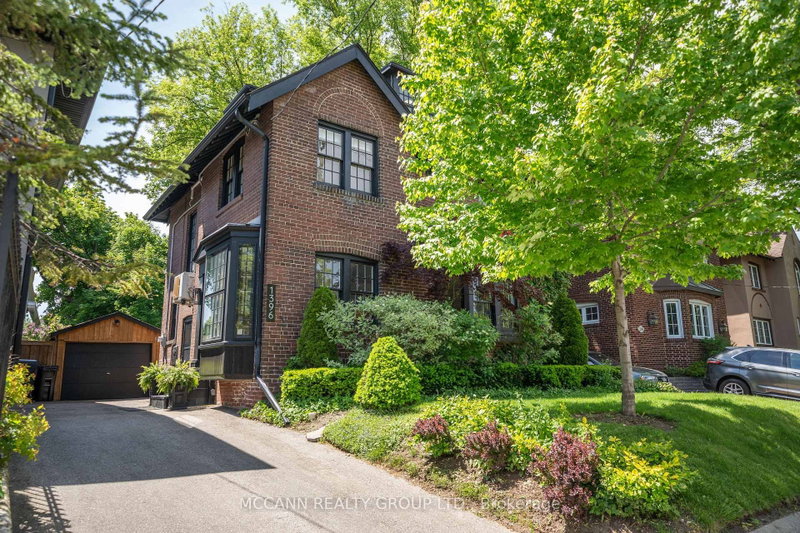
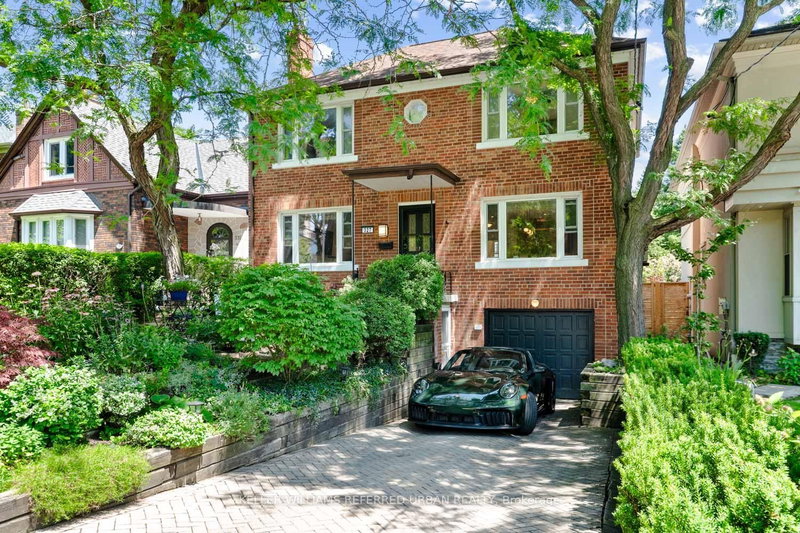
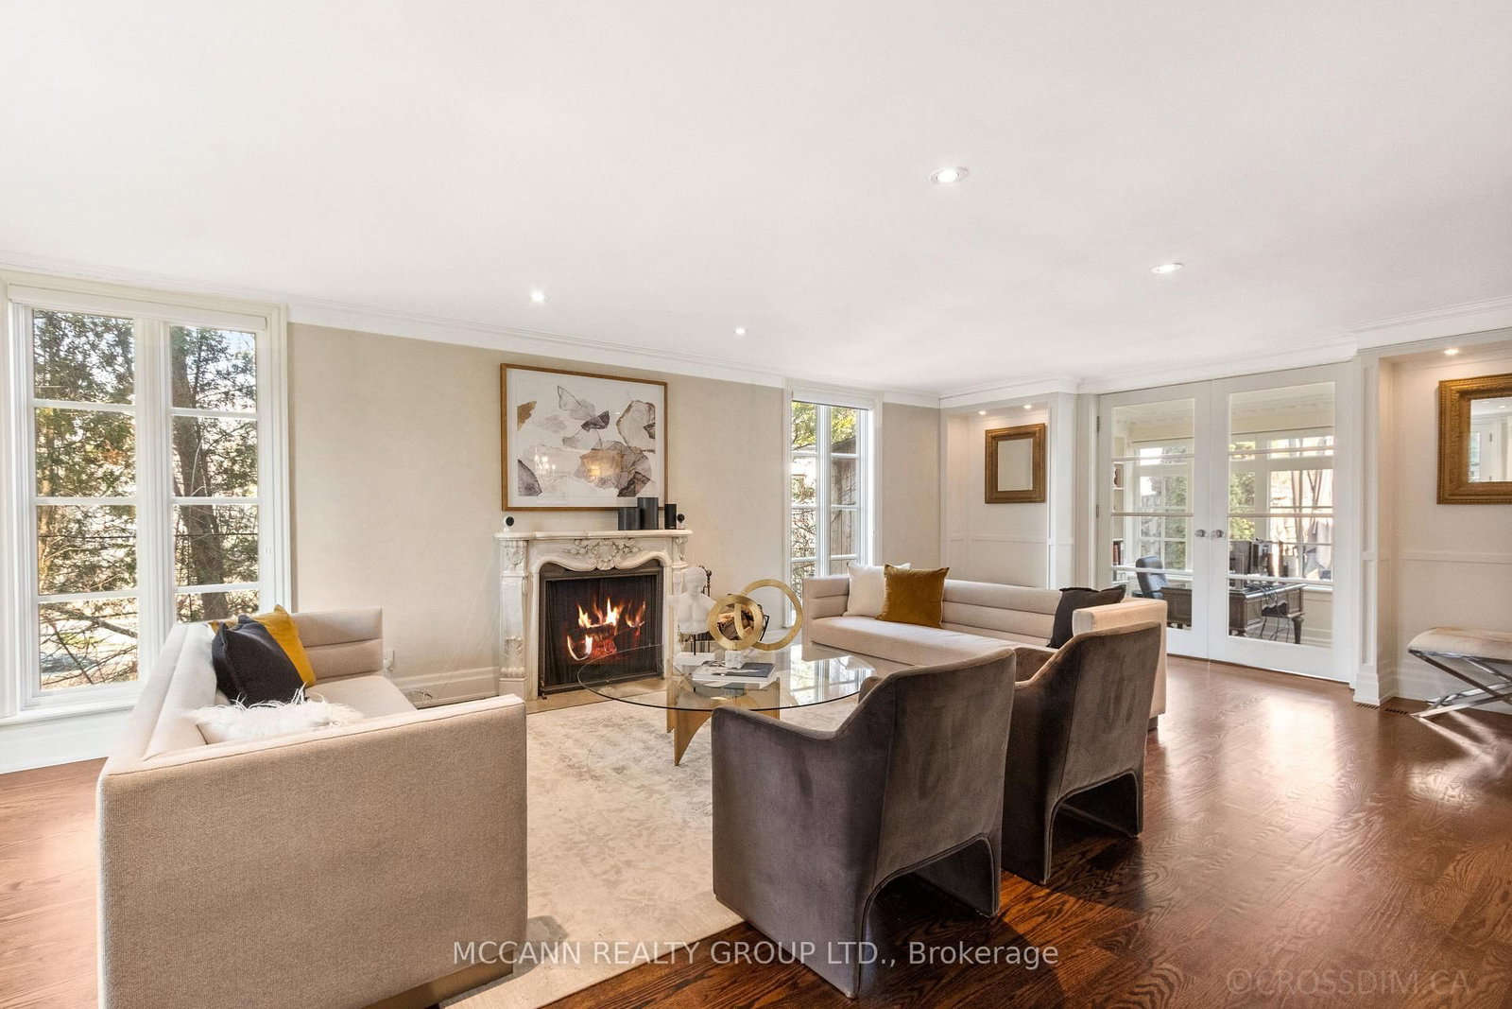
Nestled on one of Lawrence Park's most coveted streets, this beautifully appointed three-storey residence blends timeless elegance with exceptional family living, offering generous proportions, refined finishes, and a layout designed for both everyday comfort and effortless entertaining. The 3-Storey on 27 Strathgowan Crescent has 4 bedrooms, 5 bathrooms, and is located on a 133 x 53.75 ft lot in the community of Lawrence Park South . Featuring 4+1 bedrooms, 5 bathrooms, and generous principal rooms, the thoughtfully designed layout provides both functionality and sophistication throughout. The main level showcases a bright, open-concept family room anchored by a stunning chef's kitchen with striking onyx countertops and a Wolf six-burner gas range, complete with both a breakfast bar and an eat-in dining area. Separate living and dining rooms provide elegant spaces for entertaining, with a wood-burning fireplace in the living room and two additional gas fireplaces warming the family room and primary bedroom. The finished lower level features a recreation room and a versatile guest or nanny suite, currently configured as a media room with built-in speakers. Step outside to a private backyard retreat with an inground pool, ideal for summer entertaining. Significant recent improvements include a newly installed HVAC system and a recently updated flat roof, enhancing both comfort and peace of mind. This home is truly move-in ready. Ideally located just minutes from top-rated schools, including Blythwood Junior Public School, the green spaces of Sherwood Park, and the shops and restaurants along Yonge Street. Flexible closing available-the seller is open to accommodating the buyer's preferred timeline. A pre-listing home inspection has been completed and is available upon request for added buyer confidence.
Wolf 6 Burner Gas Stove, Miele Dishwasher, Miele Fridge, Steam Oven, 2 Samsung Front Load Dryers, 2 LG Top Load Washers. All Electric Light Fixtures Excluding Dining Room Chandelier., All Window Coverings, Pool Heater & Equipment, Storage Shed, Built In Speakers, CAC, Central Vac, and Alarm, New Furnace, Central AC, and Ductless Air Conditioner for the Third Floor (Approx. $27,000 Completed May 13th 2026), New Silicone Coating on Flat Roofs with 15 Year Warranty (Approx. $9,300 Completed May 20th 2026 ). Complete Inspection & Tune Up Of The Angled Roof, Estimated Another 10 Years Of Life(Completed May 20th 2026)
The address 27 Strathgowan Crescent was listed for sale (MLS# C13562332) on Tuesday, July 14, 2026.




 Share
Share




 4+1
4+1 4+1
4+1 1
1 53.75 x 133 ft lot