MLS #: Type: Approx. SQFT:
List Date
List Price
Last Status
Sold Date
Sold Price
Days On Market
0000-00-00
$00000
New
N/A
N/A N/A
0000-00-00
$00000
Ter
N/A
N/A N/A
0000-00-00
$00000
Lsd
Jul 11, 2023
$3,600
0000-00-00
$00000
Lsd
Nov 03, 2021
$2,900
0000-00-00
$00000
Sld
Jul 01, 2021
$828,000
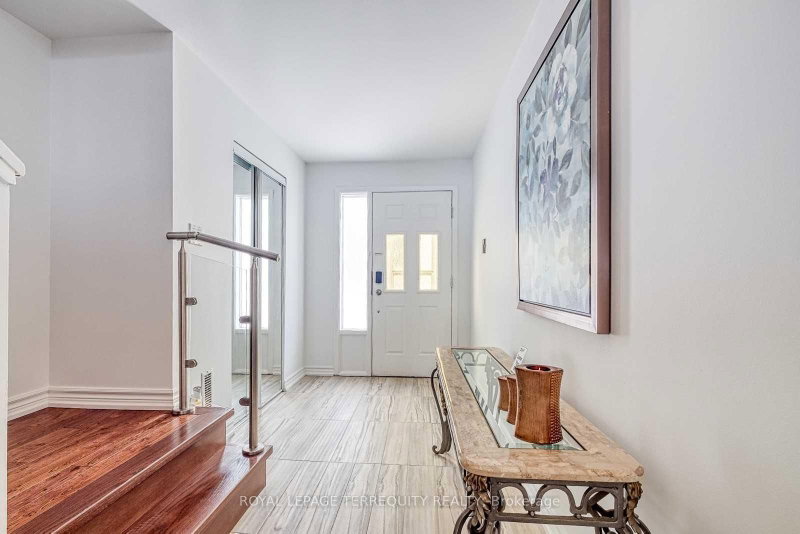
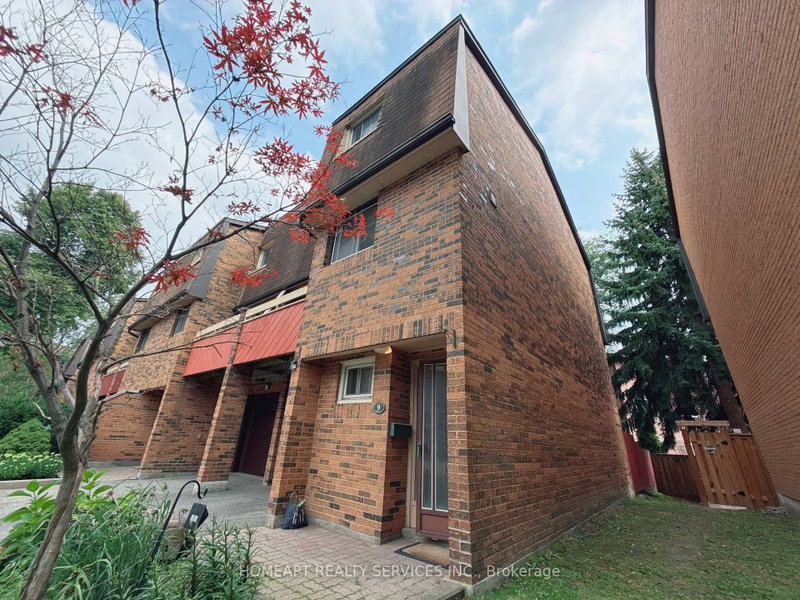
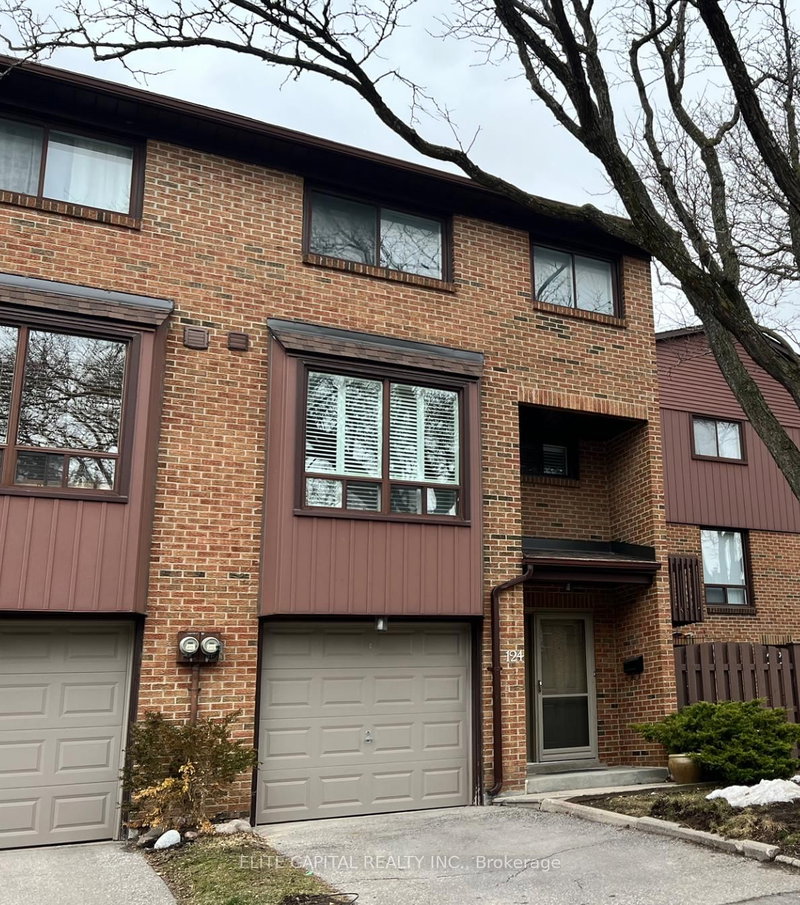
Newly renovated, sunfilled townhouse, 3 bdrms + Den & 2 baths, practical layout, spacious bedrooms, open concept living/dining, new kitchen with S/S appliances. Well maintained complex, centrally located, walk to Don Mills/Sheppard subway, buses, Fairview Mall, schools, community centre, parks. Mins to 404/DVP/401. Tenant responsible for all utilities including garbage fee and hot water tank / heater rental.
Date Listed: Tuesday, July 14, 2026 Listing Brokerage: Elite Capital Realty Inc. - Disclaimer: The information contained in this listing has not been verified by Elite Capital Realty Inc. and should be verified by the buyer. City: Toronto
More 3 bedrooms condos for lease in Toronto
Neighbourhood: Henry Farm Major Intersection: Don Mills/Sheppard Full Address: 7 Ursa Star Way, Toronto, M2J 1N9, Canada, ON, Canada Living Room: Laminate, Pot Lights Kitchen: Eat-In Kitchen, Quartz Counter, Stainless Steel Appl Amenities: Taxes: $0.00 (null)
Living 18 x 11 ft 198 sq ft
Dining 11 x 9 ft 99 sq ft
Kitchen 11 x 9 ft 99 sq ft
Primary 16 x 10 ft 160 sq ft
2nd Br 14 x 9 ft 126 sq ft
3rd Br 10 x 9 ft 90 sq ft
Den 9 x 9 ft 81 sq ft
Recently leased comparables in Henry Farm
Leased 51 days ago.
24-1970A Victoria Park Avenue
Parkwoods-Donalda, Toronto #C13636000
Leased 88 days ago.
24-2359 Birchmount Road
Tam O'Shanter-Sullivan, Toronto #E13469266
Leased 116 days ago.
Th19-215 Bonis Avenue
Tam O'Shanter-Sullivan, Toronto #E13158062
Leased 66 days ago.
54 Paul Markway Court
Hillcrest Village, Toronto #C13585274
Leased 123 days ago.
1107-28 Sommerset Way
Willowdale East, Toronto #C13179346
Leased 80 days ago.
33-57 Finch Avenue W
Willowdale West, Toronto #C13542710
Leased 74 days ago.
12-1475 O'Connor Drive
O'Connor-Parkview, Toronto #E13206340
Leased 102 days ago.
54-18 Clark Avenue W
Crestwood-Springfarm-Yorkhill, Vaughan #N13167190
Leased 86 days ago.
7-27 Wild Ginger Way
Bathurst Manor, Toronto #C13445578
Leased 104 days ago.
57-23 Coneflower Crescent
Westminster-Branson, Toronto #C13123122
Listed 40 days ago.
26 Nebula Star Way
Henry Farm, Toronto #C13727936
Listed 58 days ago.
9 Poets Walkway null
Pleasant View, Toronto #C13673978
Listed 64 days ago.
124 Wagon Trail Way
Pleasant View, Toronto #C13652236





 Share


 3+1
 3+1
 1