By

Sign In
Sign In to view listing's details
×

3605-85 Mcmahon Drive in Toronto has been leased

MLS #:
C13556902
Type:
Condo Apt, Apartment
Approx. SQFT:
700-799
2 2
1
PROPERTY HISTORY
List Date List Price Last Status Sold Date Sold Price Days On Market
0000-00-00 $00000 Ter N/A N/A N/A
0000-00-00 $00000 Lsd Jul 05, 2025 $3,200
0000-00-00 $00000 Lsd May 27, 2024 $3,250
0000-00-00 $00000 Lsd Nov 02, 2022 $3,380
0000-00-00 $00000 Sld Sep 27, 2021 $938,900
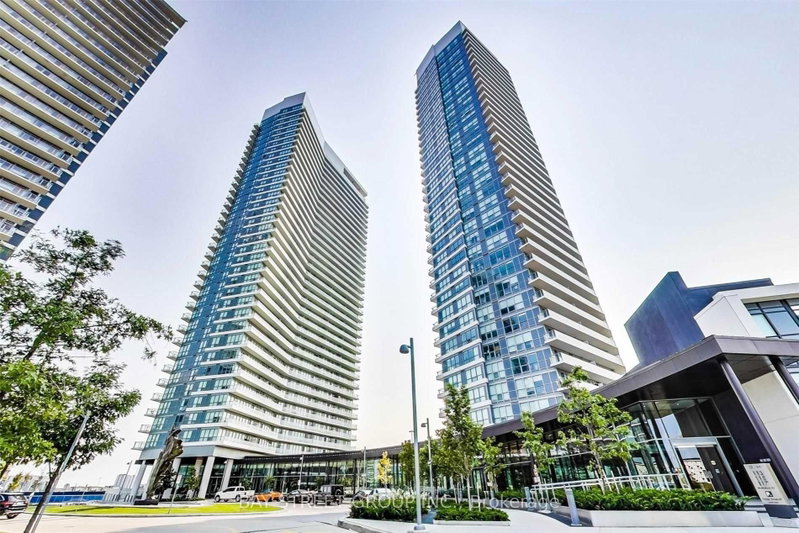
Discover the allure of this spacious 2-bedroom, 2-washroom unit in the heart of North York. Featuring 9' ceilings and approximately 750 sq ft of living space, the bright living and dining areas are complemented by floor-to-ceiling windows with open south and west views. Conveniently located within walking distance to Bessarion Subway Station, TTC, Community Centre, IKEA, Fairview Mall, Bayview Village, and more. Easy access to Highways 401 & 404.

WHAT'S YOUR HOME WORTH?

Click here to get an instant estimate and track its value over time.

  • Date Listed: Monday, July 13, 2026
  • Listing Brokerage: Bay Street Group Inc. - Disclaimer: The information contained in this listing has not been verified by Bay Street Group Inc. and should be verified by the buyer.

  • City: Toronto

    More 2 bedrooms condos for lease in Toronto

  • Neighbourhood: Bayview Village
  • Major Intersection: Leslie St. & Sheppard Ave. E.
  • Full Address: 3605-85 Mcmahon Drive, Toronto, M2K 0H1, Canada, ON, Canada
  • Kitchen: B/I Appliances, Modern Kitchen, Quartz Counter
  • Living Room: W/O To Balcony, Combined W/Dining, Laminate
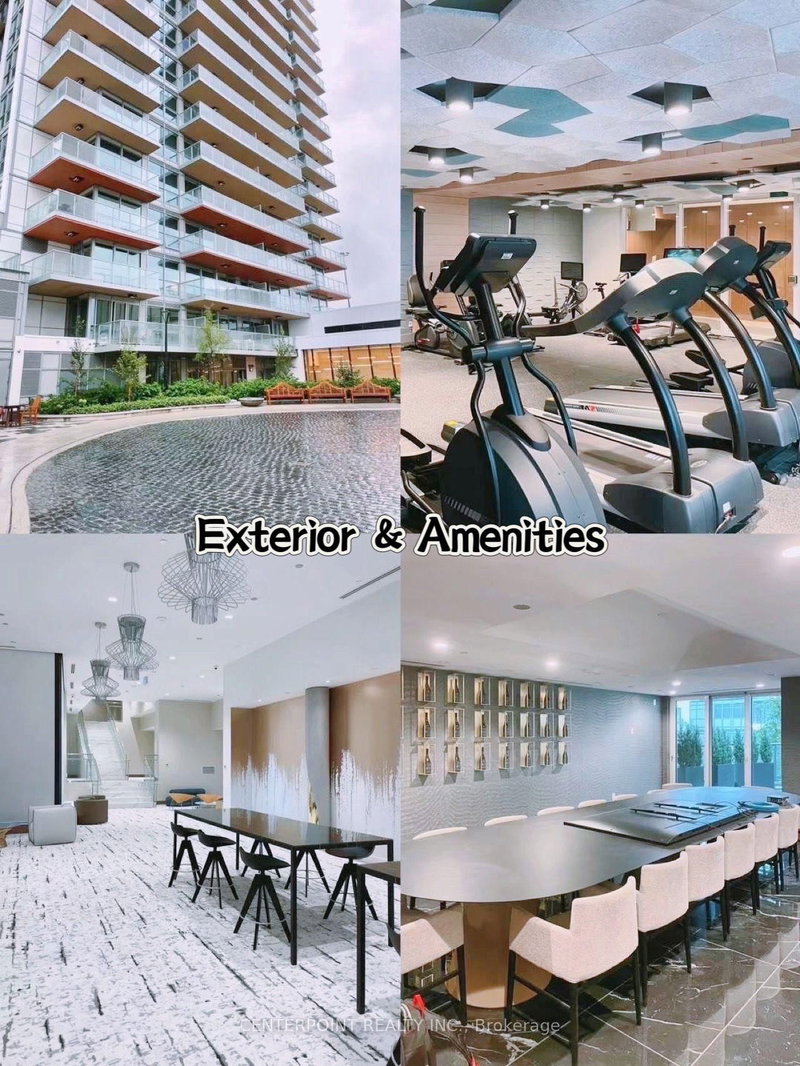
  • Amenities:Gym,Indoor Pool,Party/Meeting Room,Visitor Parking
  • Taxes: $0.00 (null)
Kitchen10 x 7 ft70 sq ft
Living10 x 19 ft190 sq ft
Br10 x 11 ft110 sq ft
2nd Br10 x 10 ft100 sq ft
Dining10 x 19 ft190 sq ft

Similar condos for lease