Local real estate rules require that you sign in to view sold property information.
| List Date | List Price | Last Status | Sold Date | Sold Price | Days On Market |
|---|---|---|---|---|---|
| 0000-00-00 | $00000 | Exp | N/A | N/A | N/A |
Listed by Re/Max Real Estate Centre Inc..
142-180 Mill Street S is a Condo Townhouse, 2-Storey and is currently for Lease @ $4,500. Taxes in null were $0.00.
More condos for lease under 4.5k in Toronto
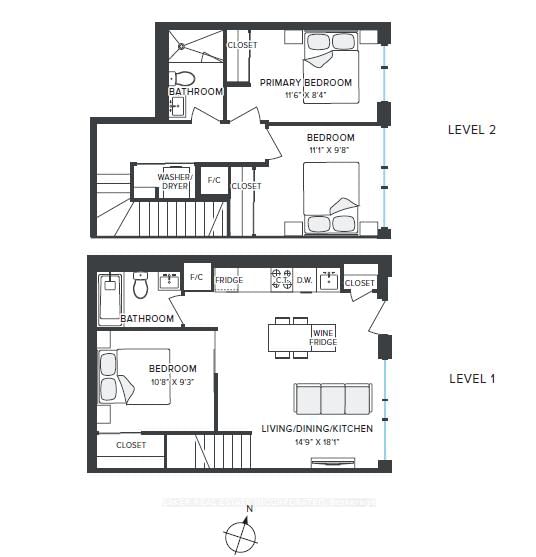
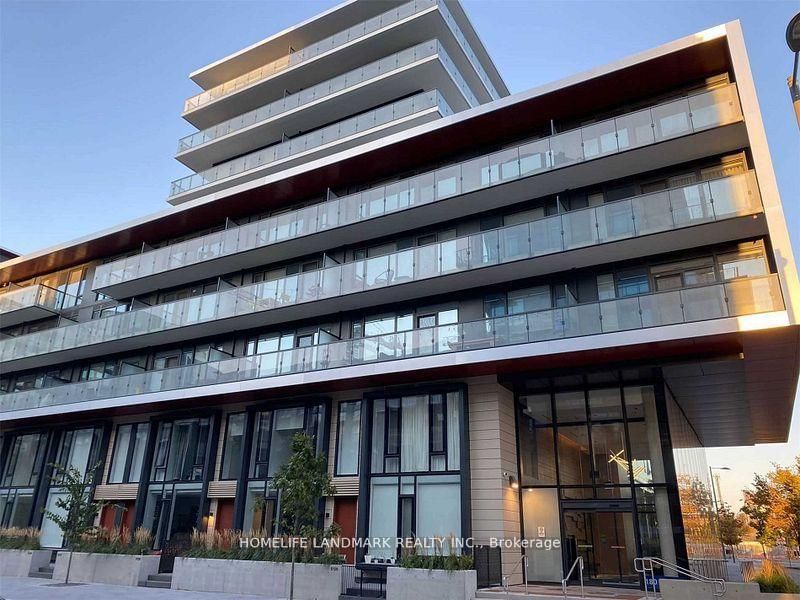
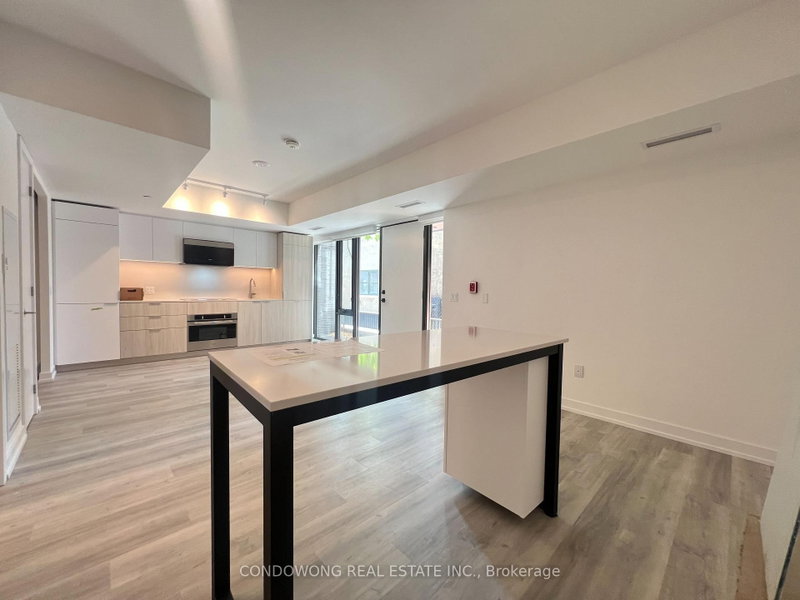
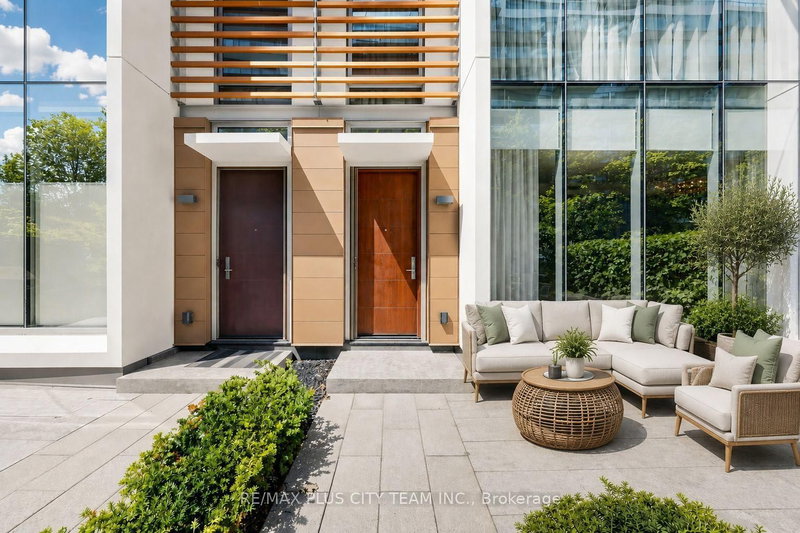
Walk-Up Executive Townhome: 10' Floor-To-Ceiling Windows, Open Concept Main Floor. The 2-Storey on 142-180 Mill Street S has 3 bedrooms, 3 bathrooms, and is located in the community of Waterfront Communities C8 . 1365 Sqft, 3+1 Bedrooms, 3 Full Washrooms, Versatile Den, Ideal For 4th Br, Families/Playroom , Or Entertaining. Convenient Location Near Gardiner Express, DVP, Distillery District, St. Lawrence Market, Canary Commons Park, Riverside, TTC, 1 Year Old. Amenities: Fitness Center, Party Room, BBQ, Dining Lounge, Yoga Studio, Co-Working Space, And More.
Stainless Steel Fridge, Stove, Dishwasher, Ensuite Laundry Washer and Dryer, 1 Parking Spot, 1 Locker
The address 142-180 Mill Street S was listed for lease (MLS# C13553192) on Saturday, July 11, 2026.




 Share
Share

 3+1
3+1 3+1
3+1 1
1